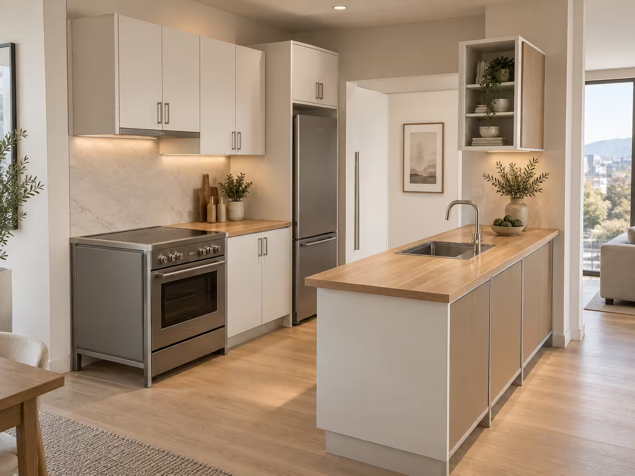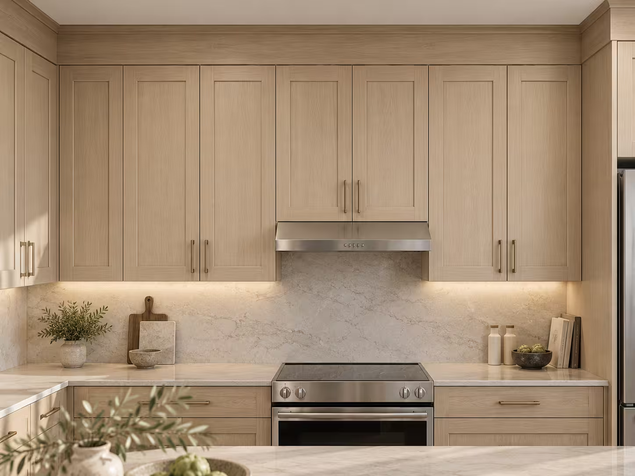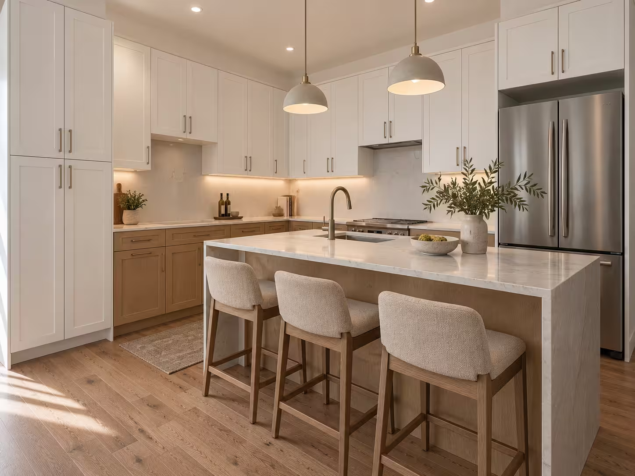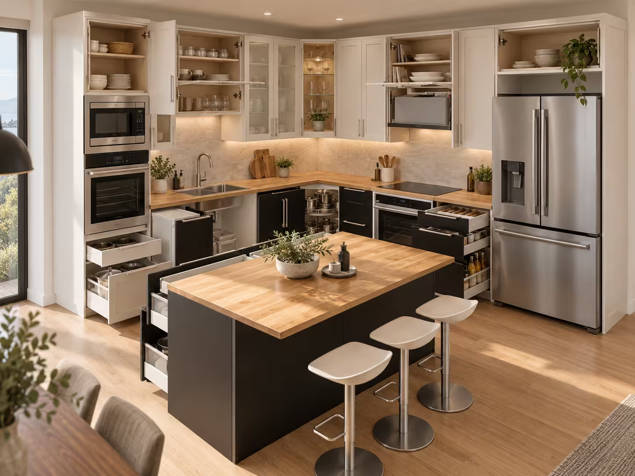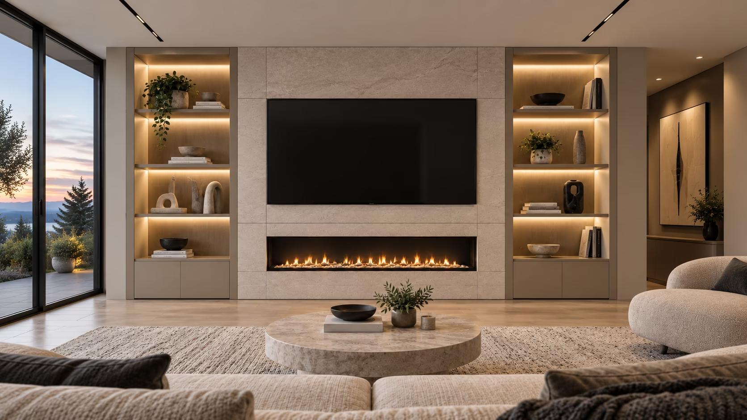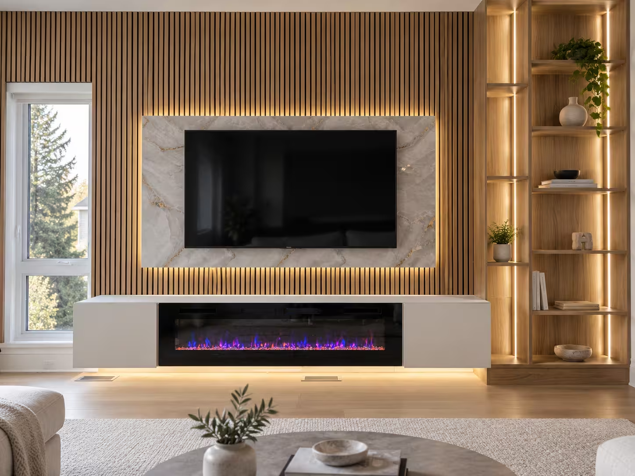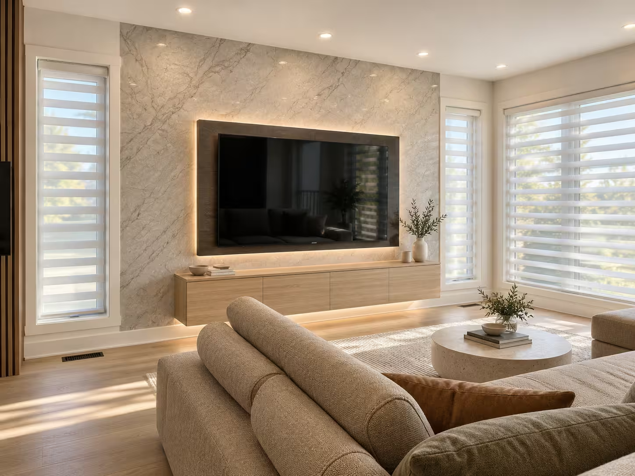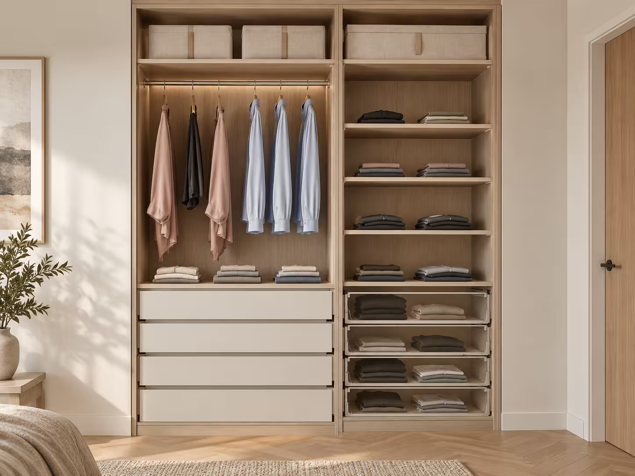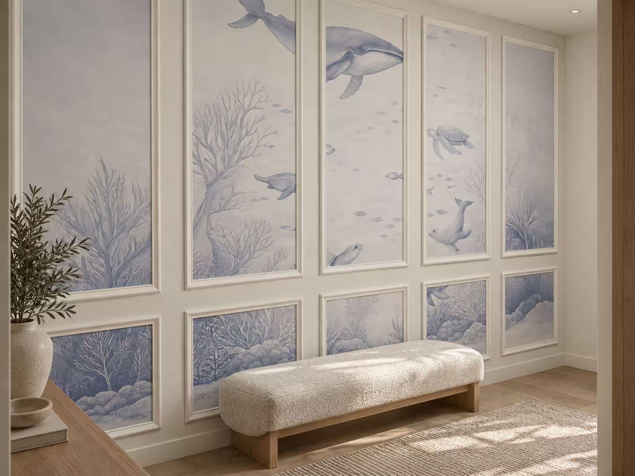
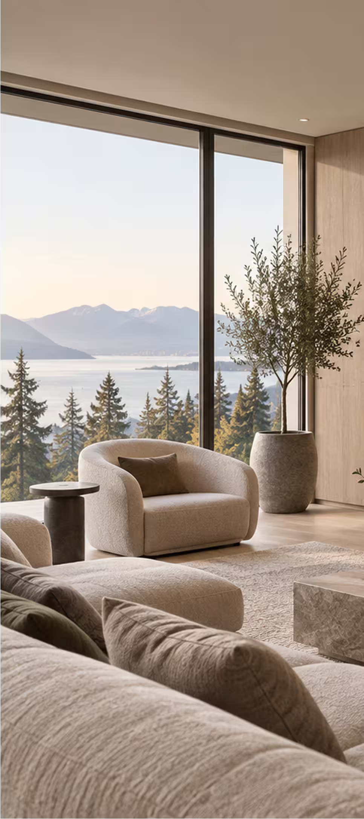
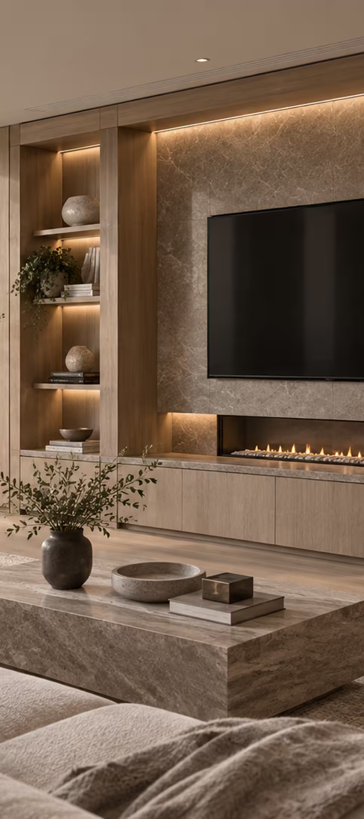
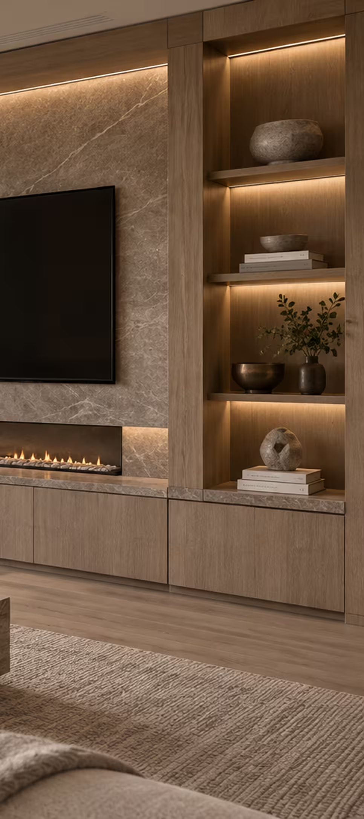


A strong interior is more than a collection of finishes. Proportion, storage, lighting, technology, materials, and real site conditions all need to work together. We make those decisions visible early, define the scope clearly, and carry the approved direction into a precise finished result.


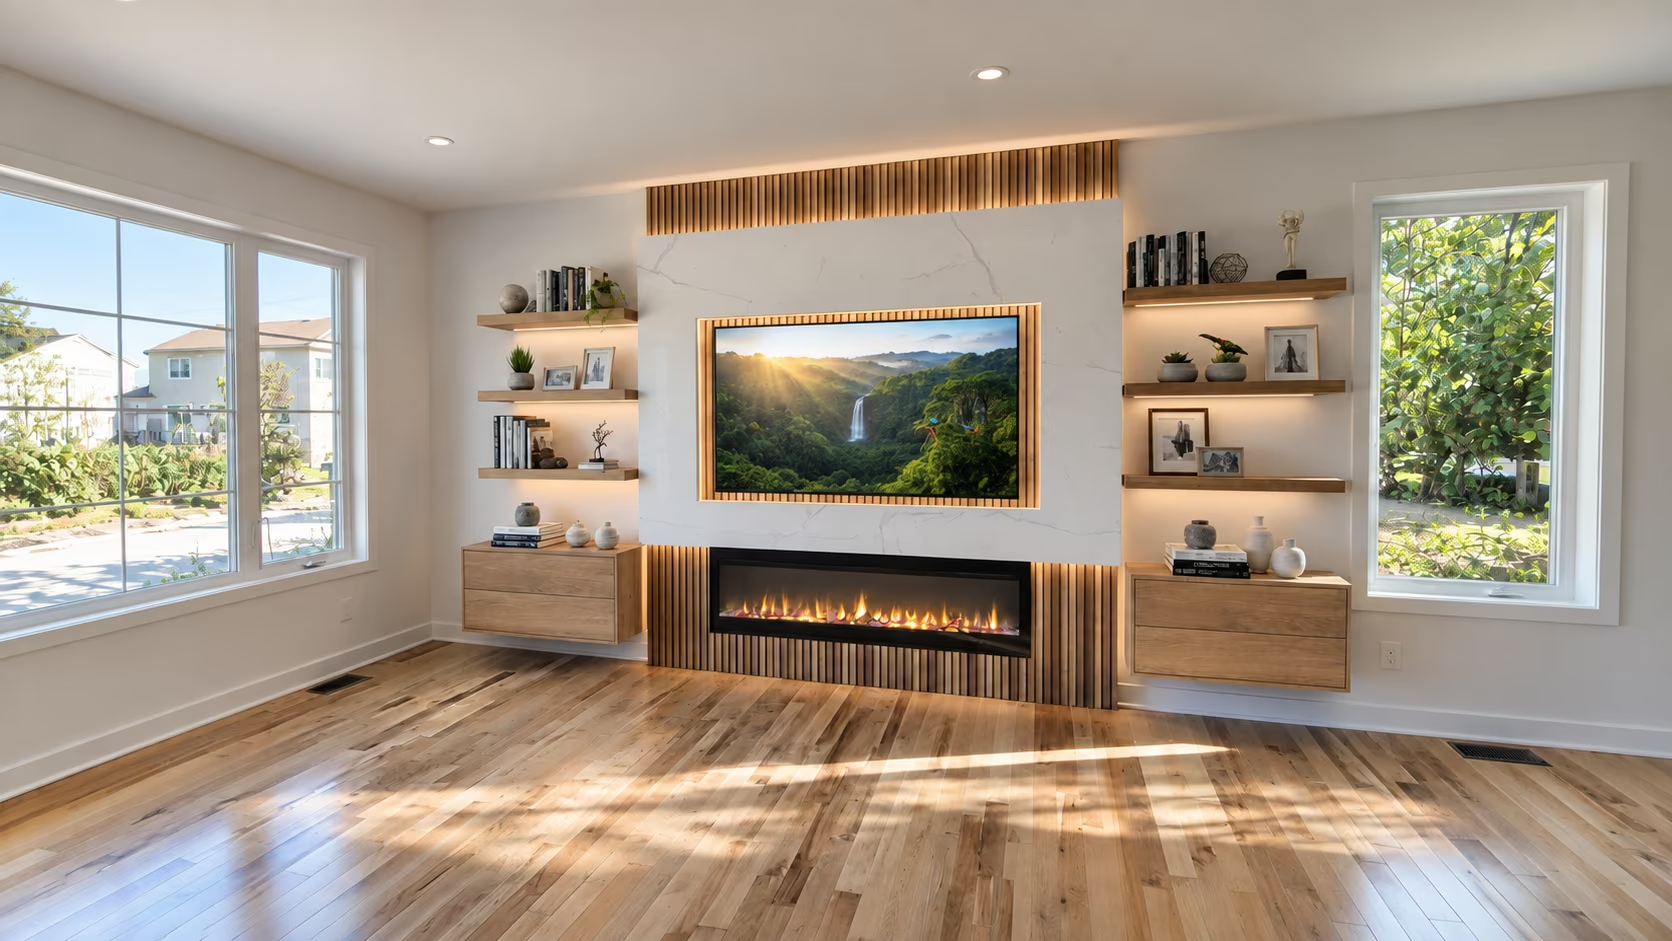
Bespoke work earns its place through fit, proportion, material continuity, hidden function, and details designed specifically for the room. We use visualization to establish those relationships before construction.
Full-height relationships, shadow lines, door rhythm, integrated handles, cable access, equipment ventilation, material returns, lighting temperature, and surrounding furniture all influence the finished composition.
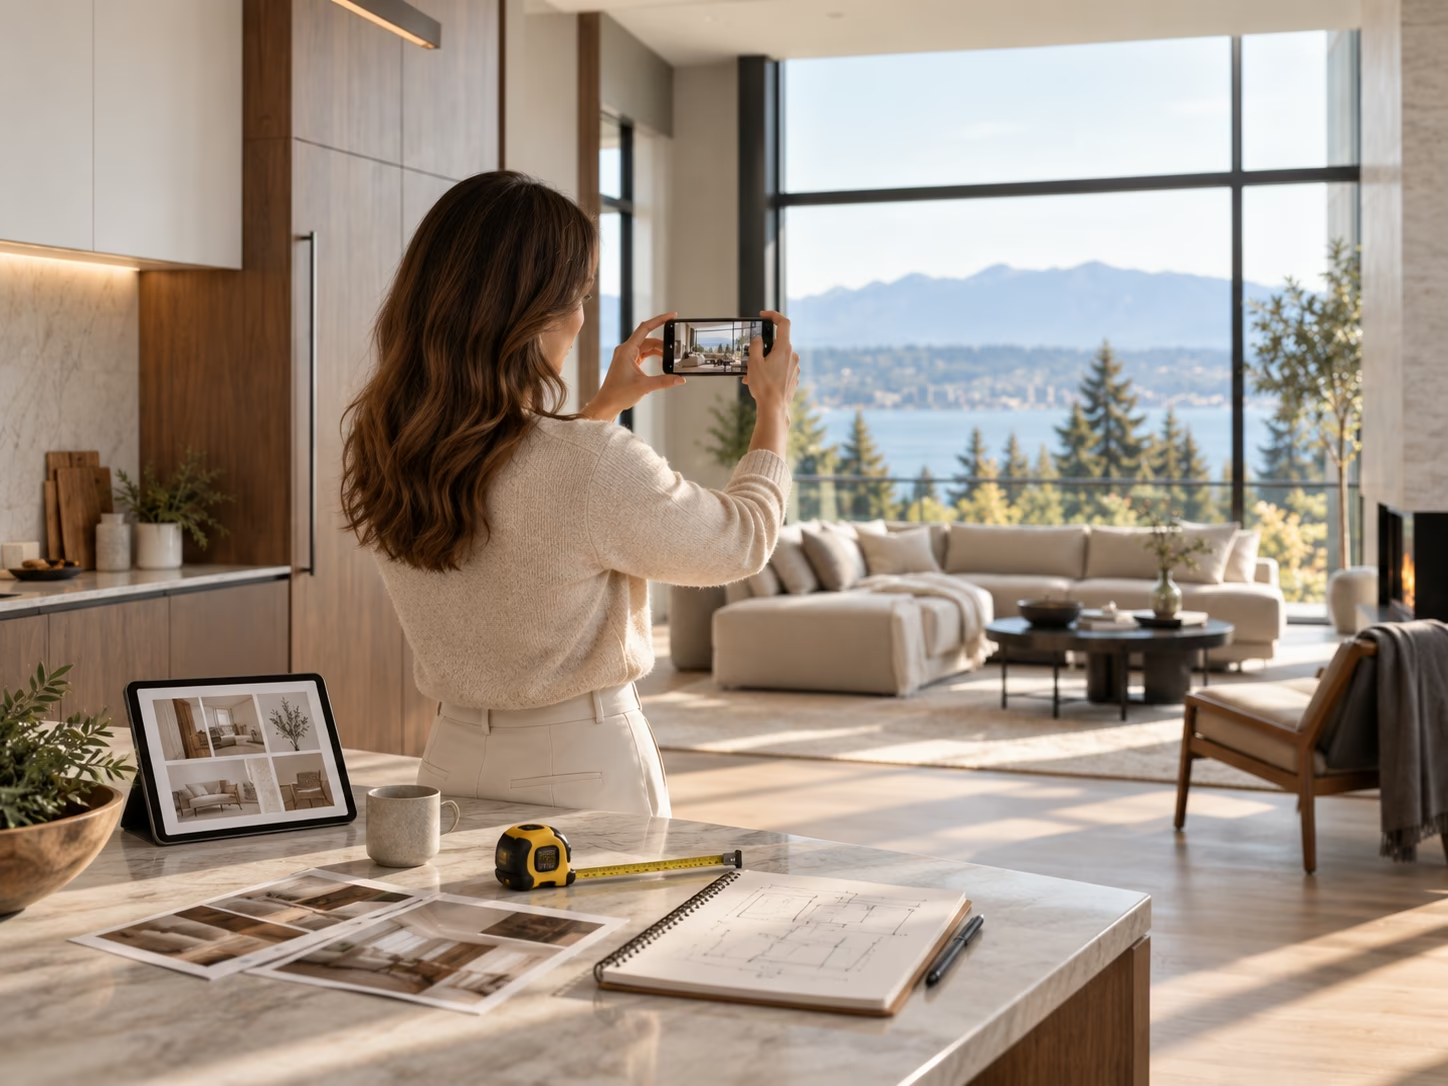
Complex scopes begin with discovery, verified requirements, visual development, finish review, and clear approvals before materials and site work advance.


Share a few photos, approximate dimensions, your city, and the features you are considering. We will help identify the right starting point.