Norixen creates considered residential interiors with a focus on custom cabinetry and architectural media walls. Begin with design and 3D visualization, move directly to build and installation, or bring both together through one clear process.
A strong interior is more than a collection of finishes. Proportion, storage, lighting, technology, materials, and real site conditions all need to work together. We make those decisions visible early, define the scope clearly, and carry the approved direction into a precise finished result.


Interior Design is the parent service. Choose the feature or scope first, then decide whether you need Design & Visualization, Build & Installation, or both.
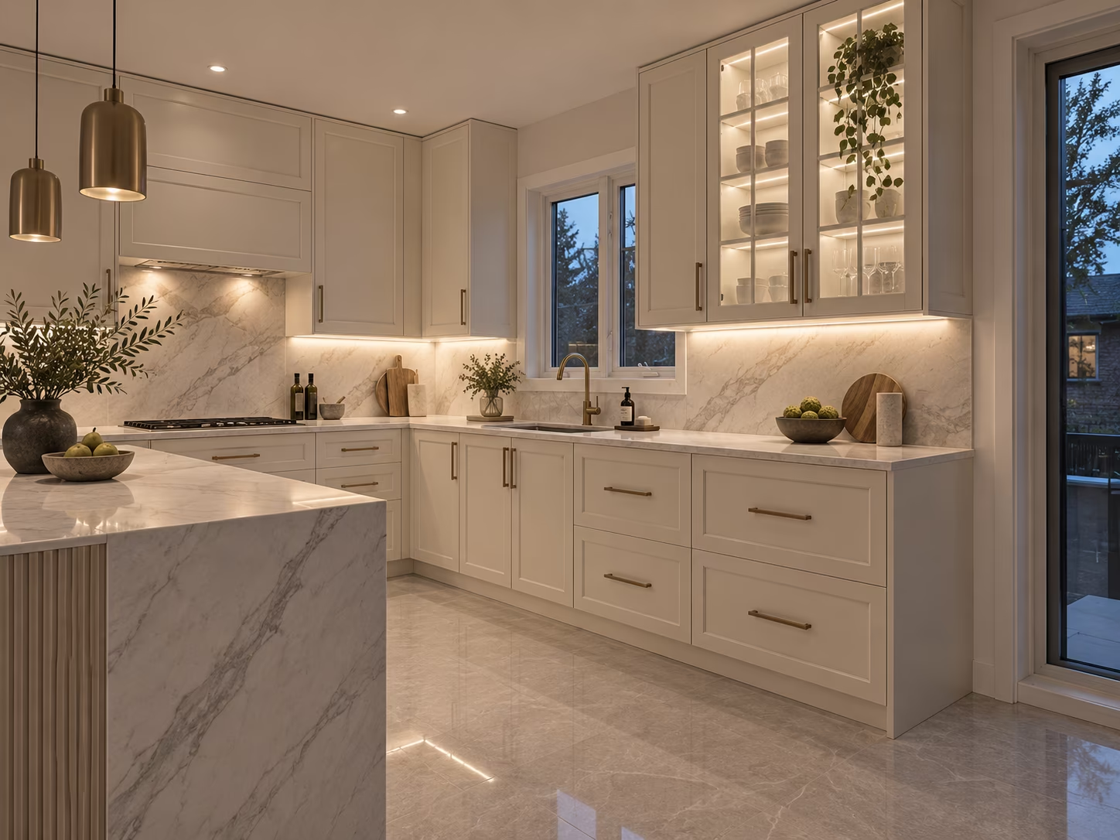
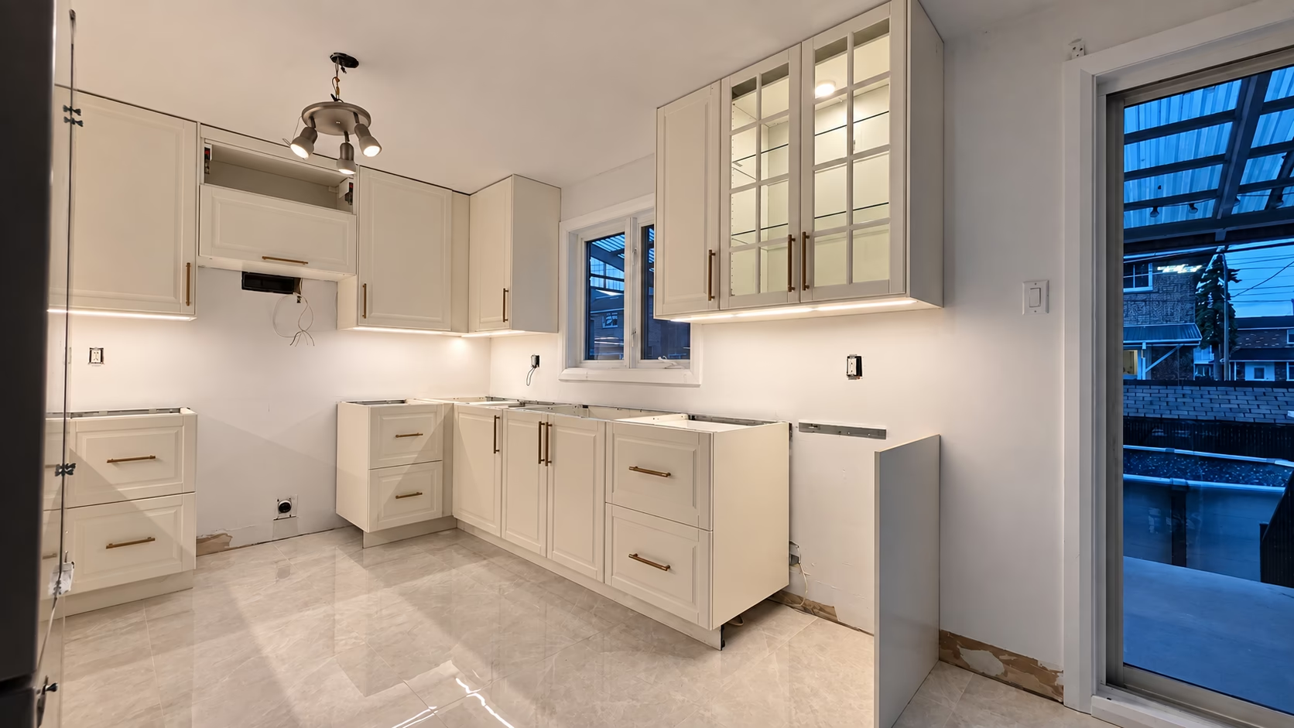
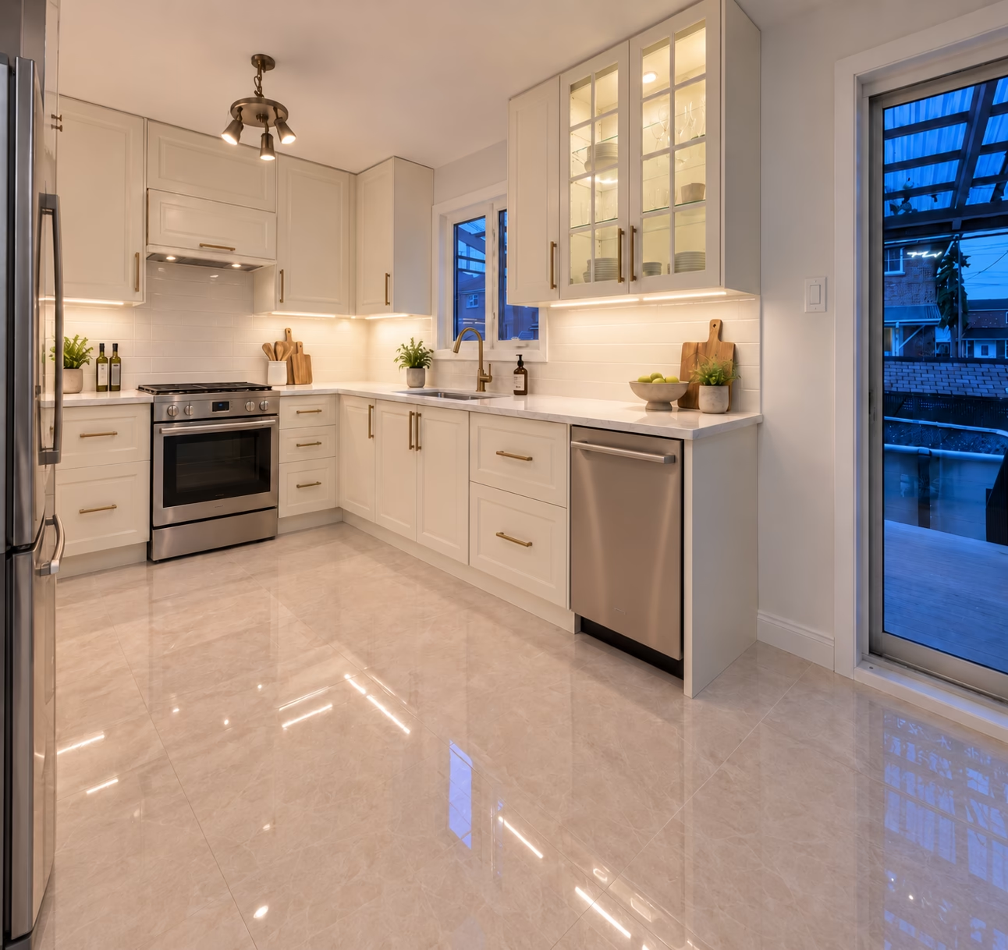
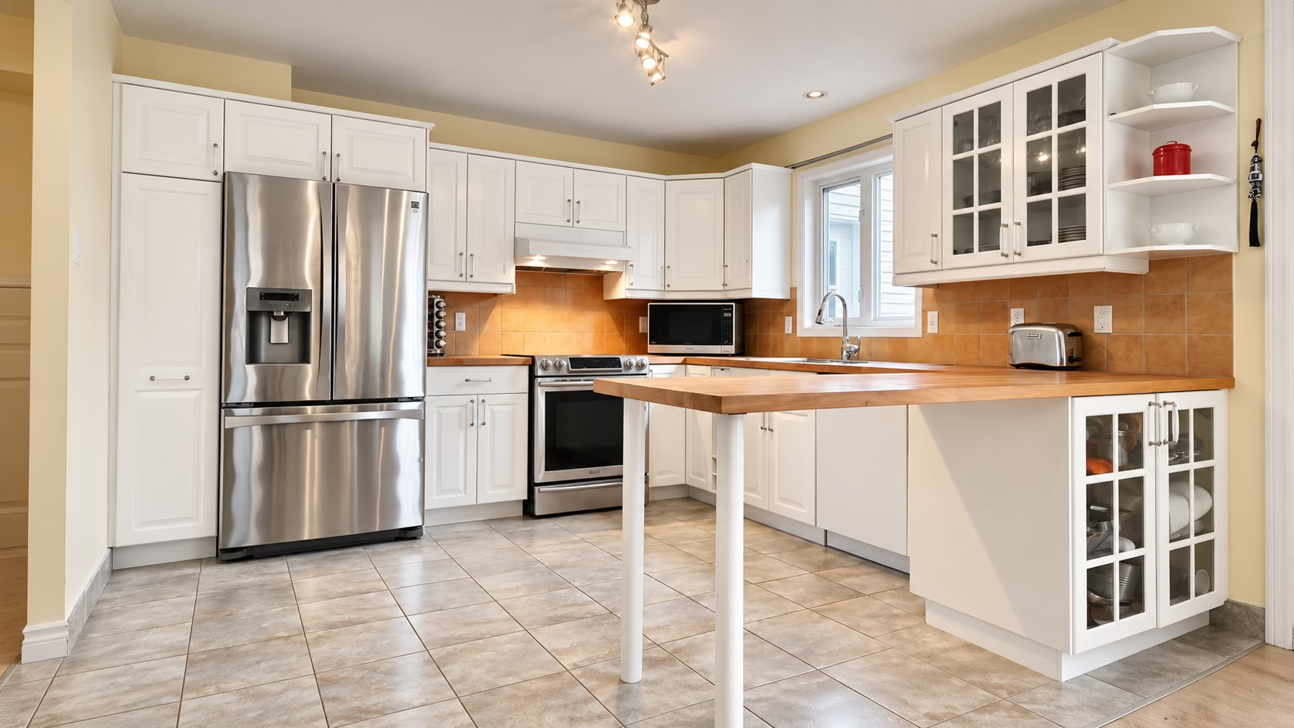
Kitchens, built-ins, storage, islands, pantries, and fitted cabinetry designed around the room and daily use.

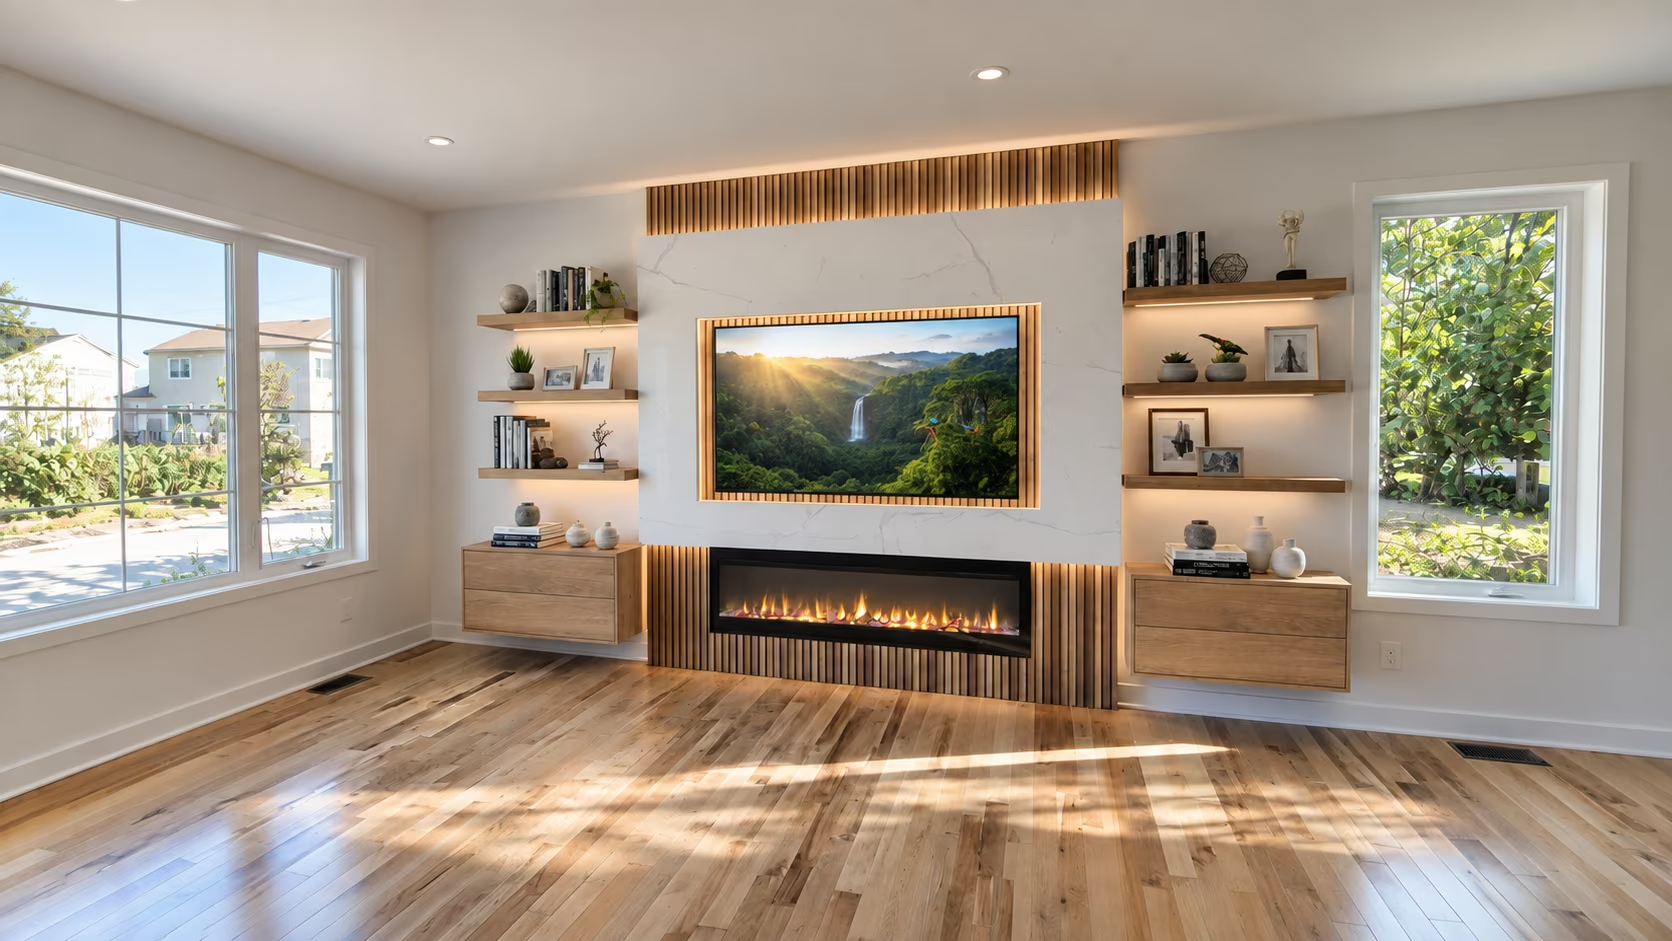
Architectural TV and fireplace walls combining cabinetry, shelving, panels, lighting, concealed wiring, and technology.
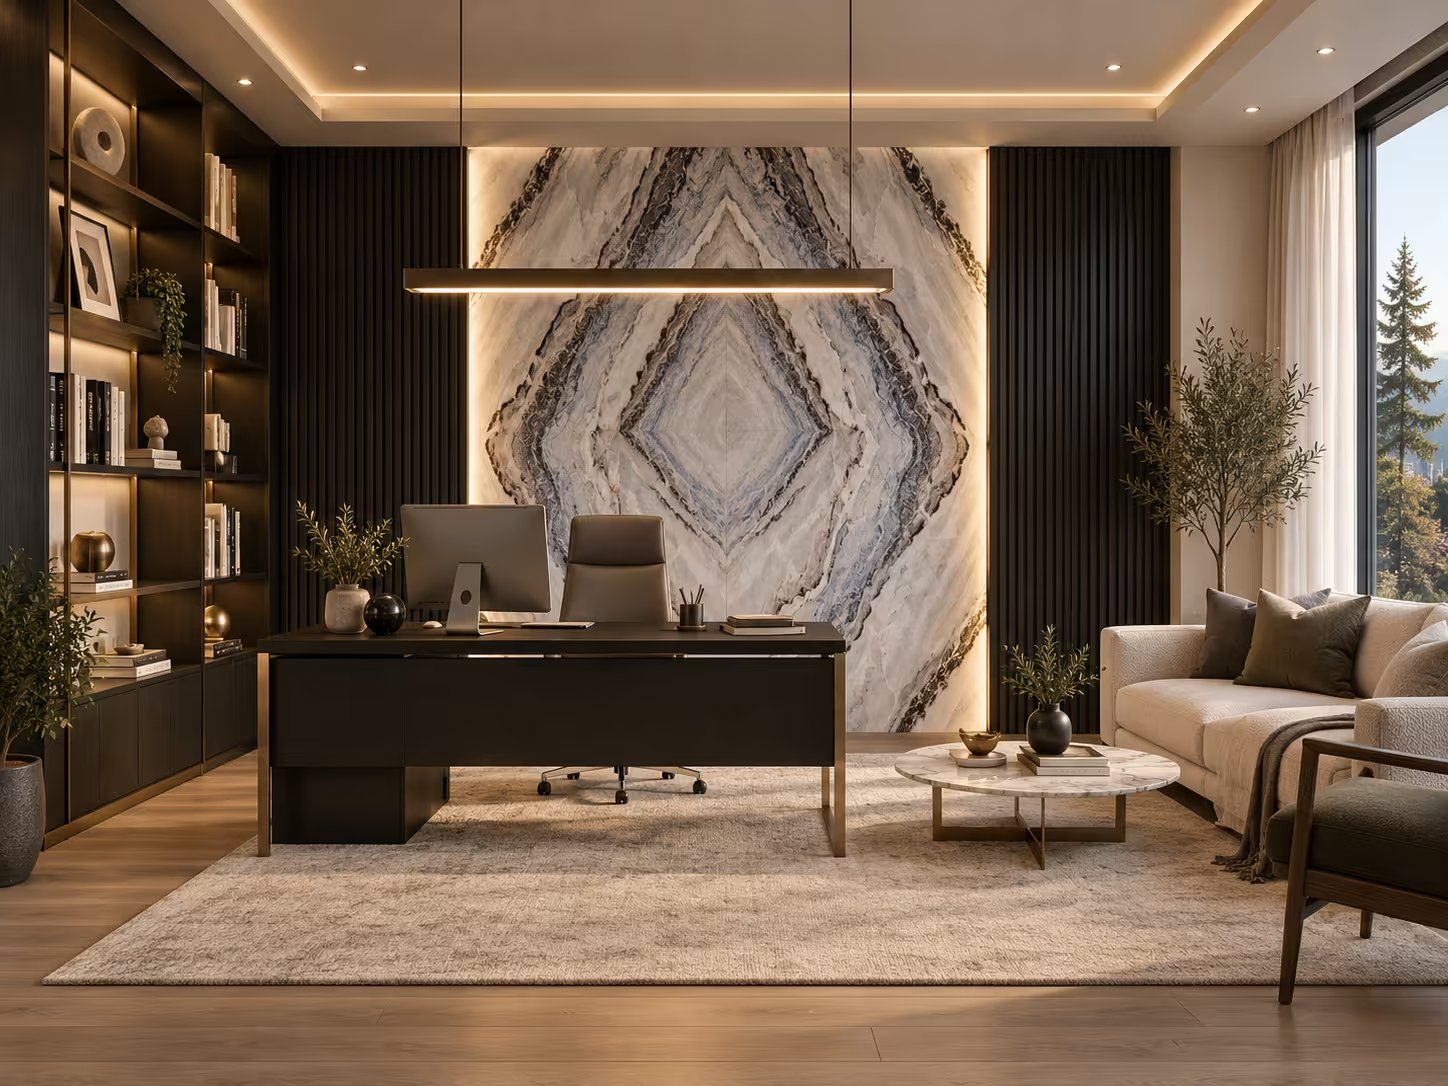
Space planning, material direction, finish selection, lighting, and connected custom features for a complete room.
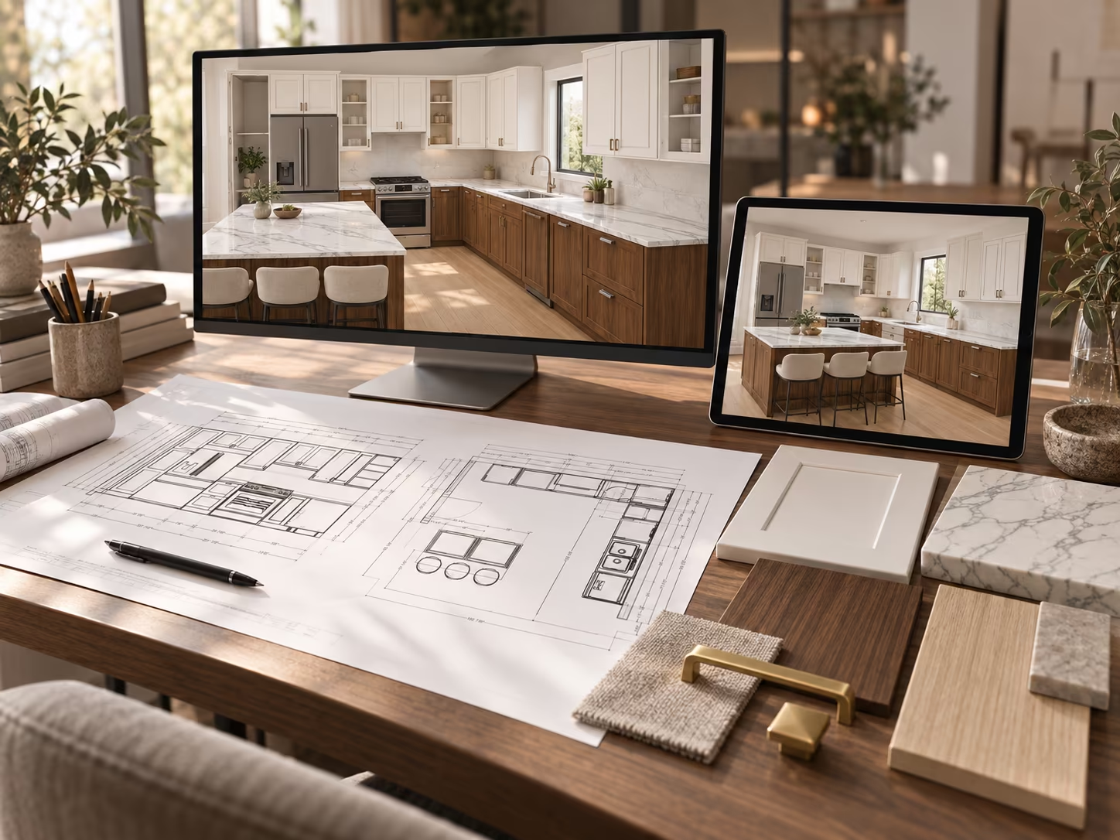
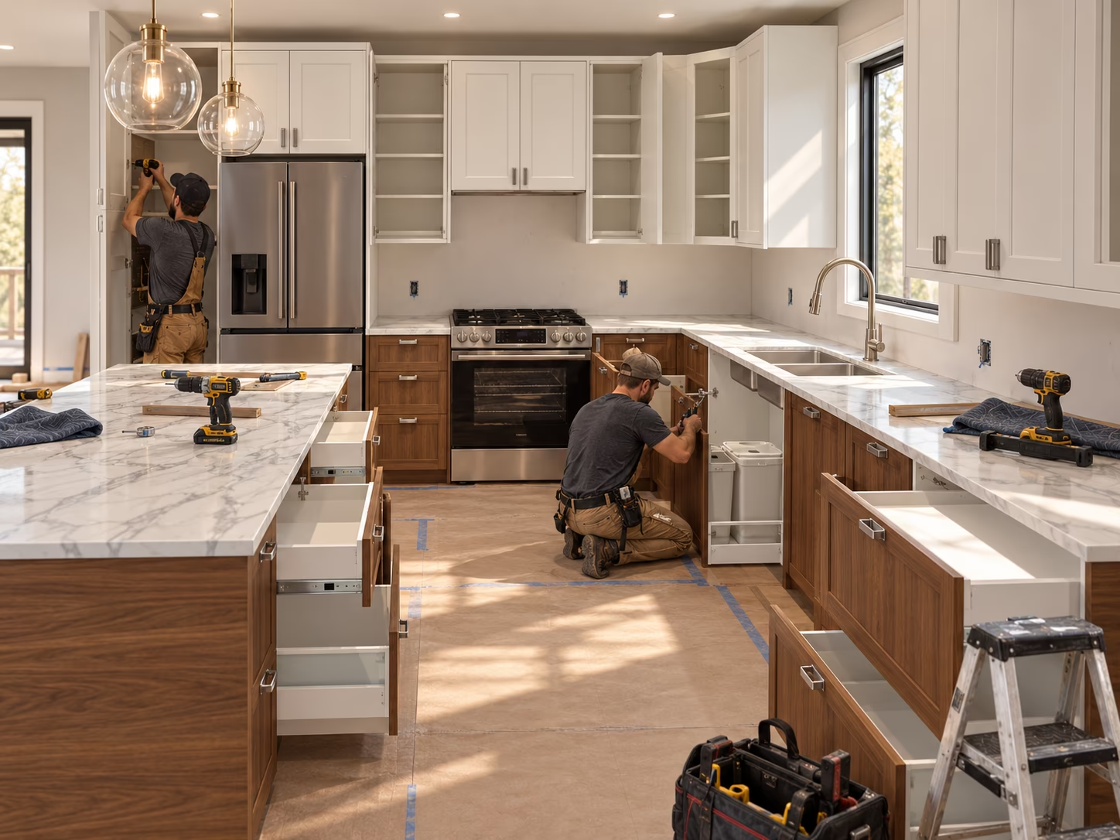
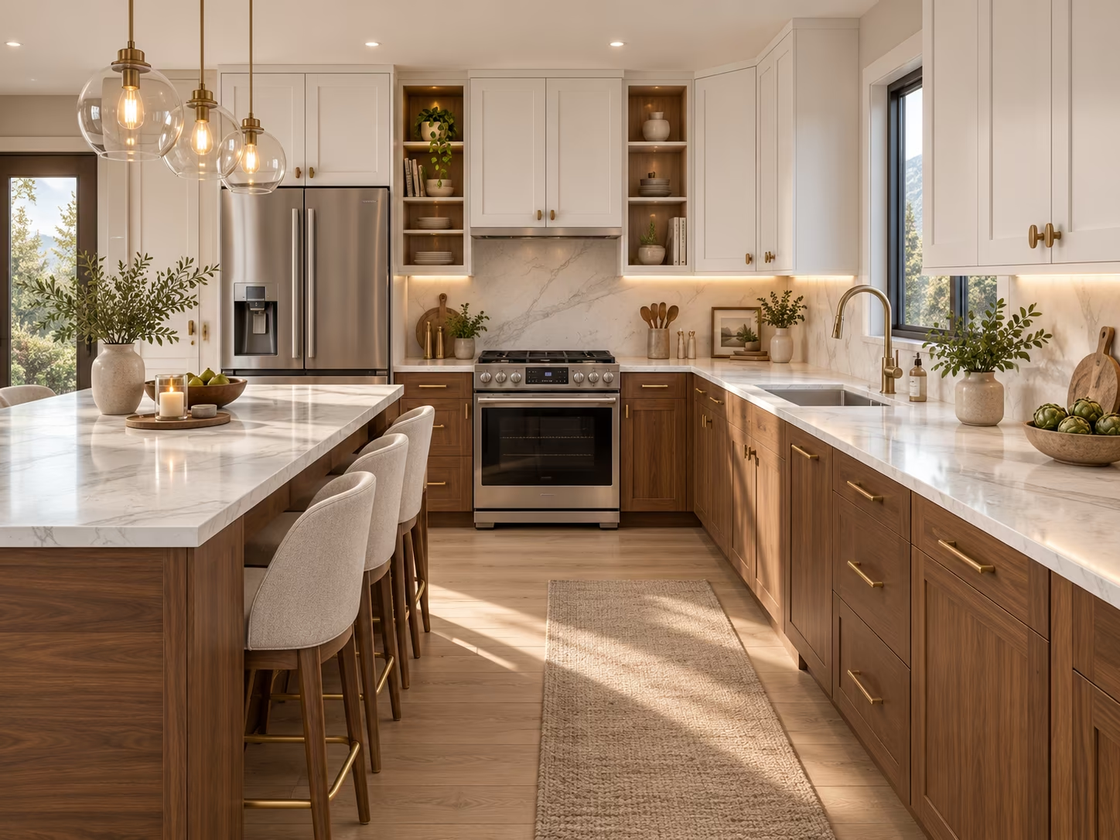
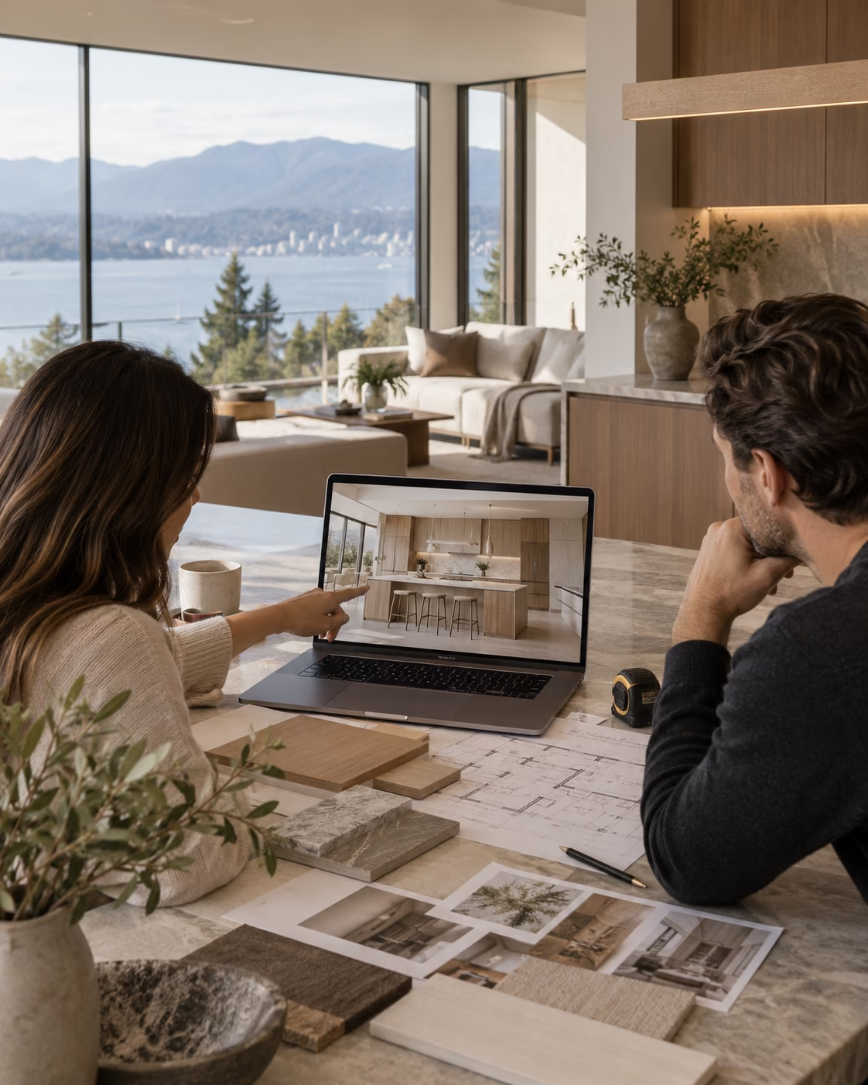

3D visualization helps confirm scale, composition, finishes, and key decisions before materials are committed.
We explain what is included, what depends on site conditions, and which choices affect cost or complexity.
Real rooms are rarely perfect. We account for dimensions, alignment, existing surfaces, product limitations, and integration requirements.
We can prioritize the features that matter most, from a clean essential solution to a highly customized architectural result.


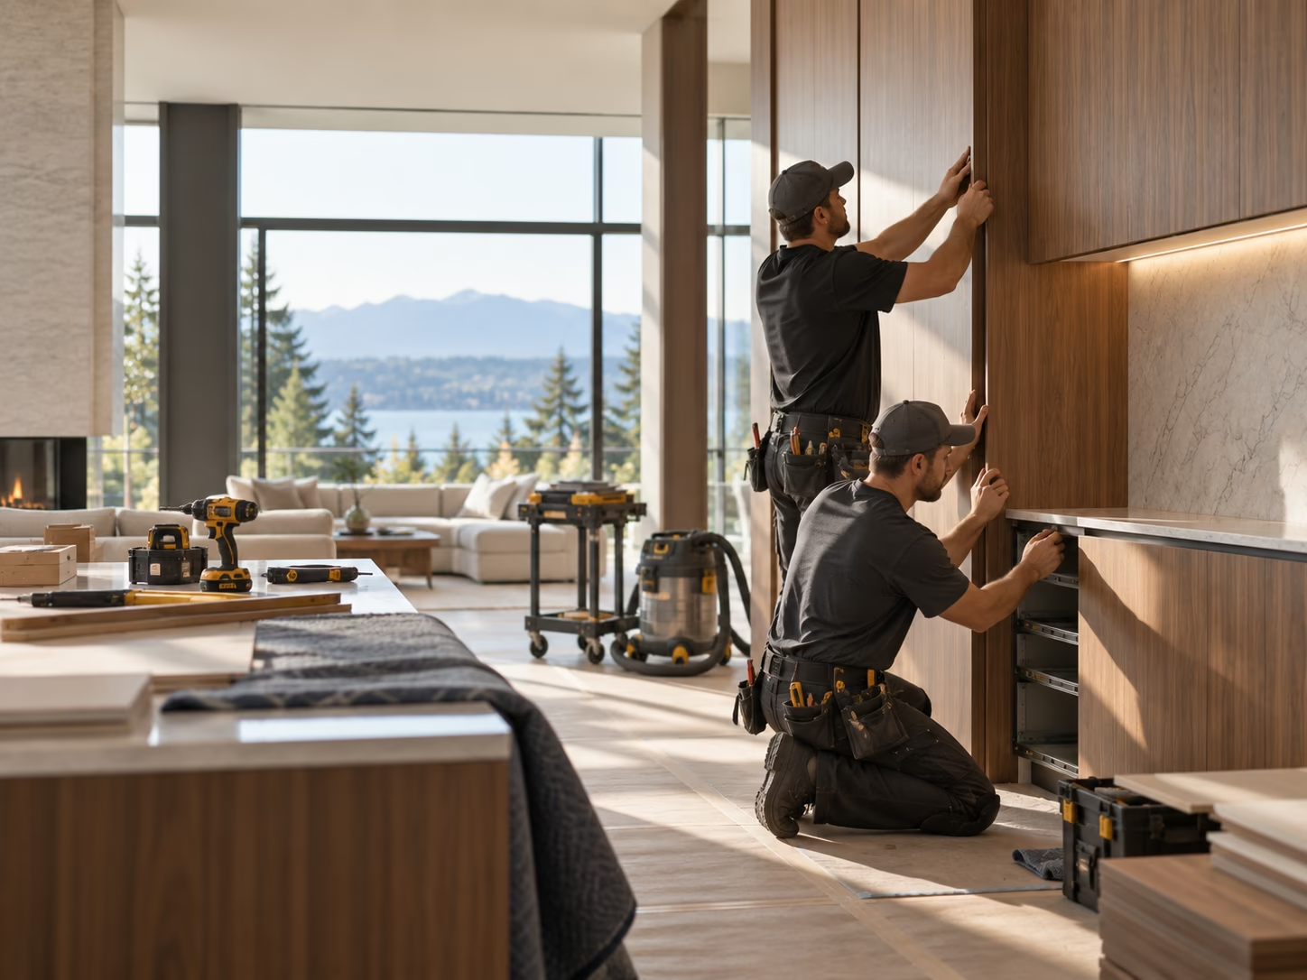
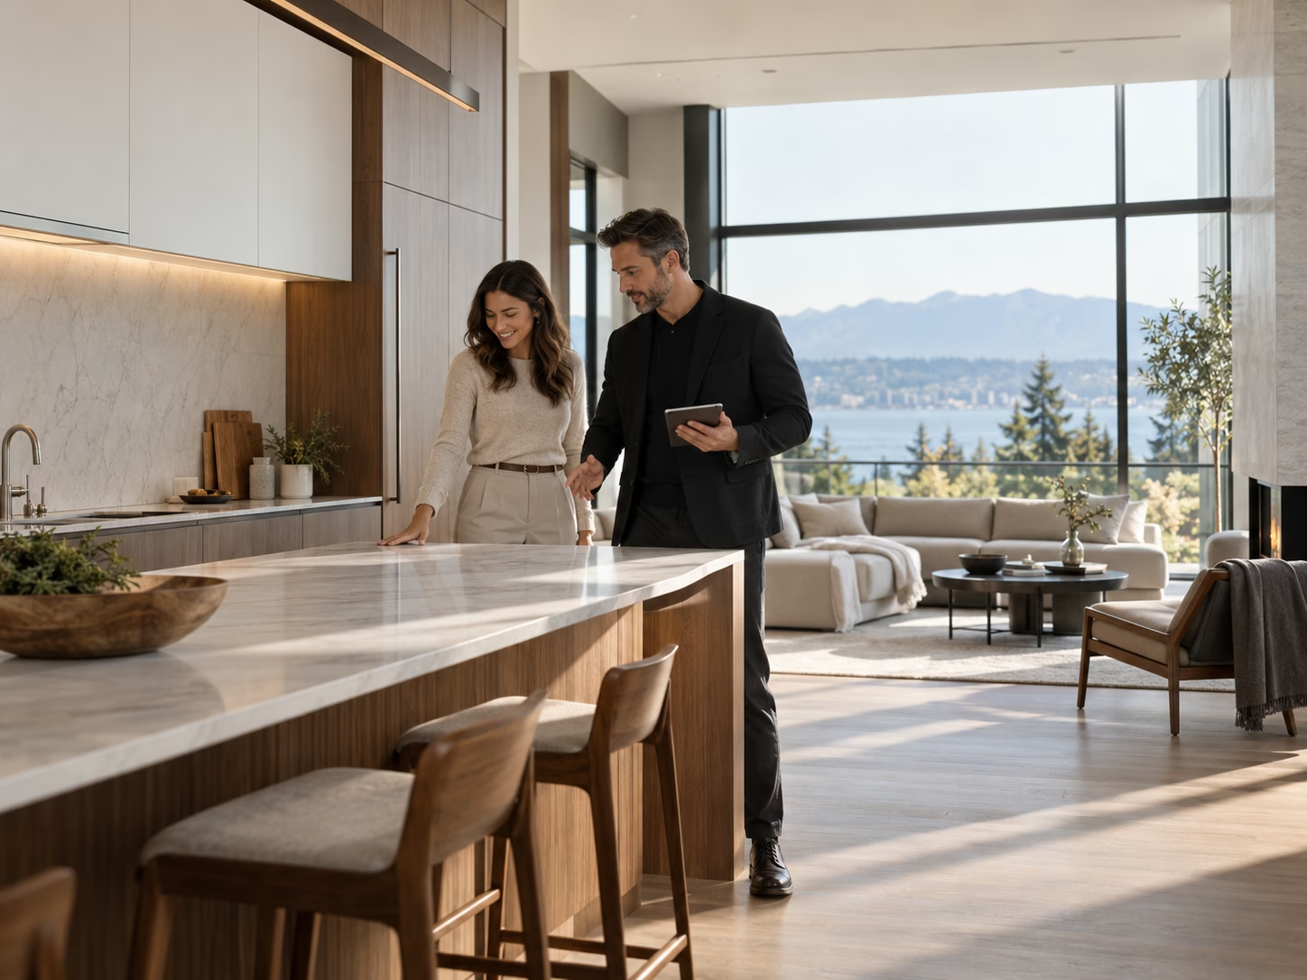
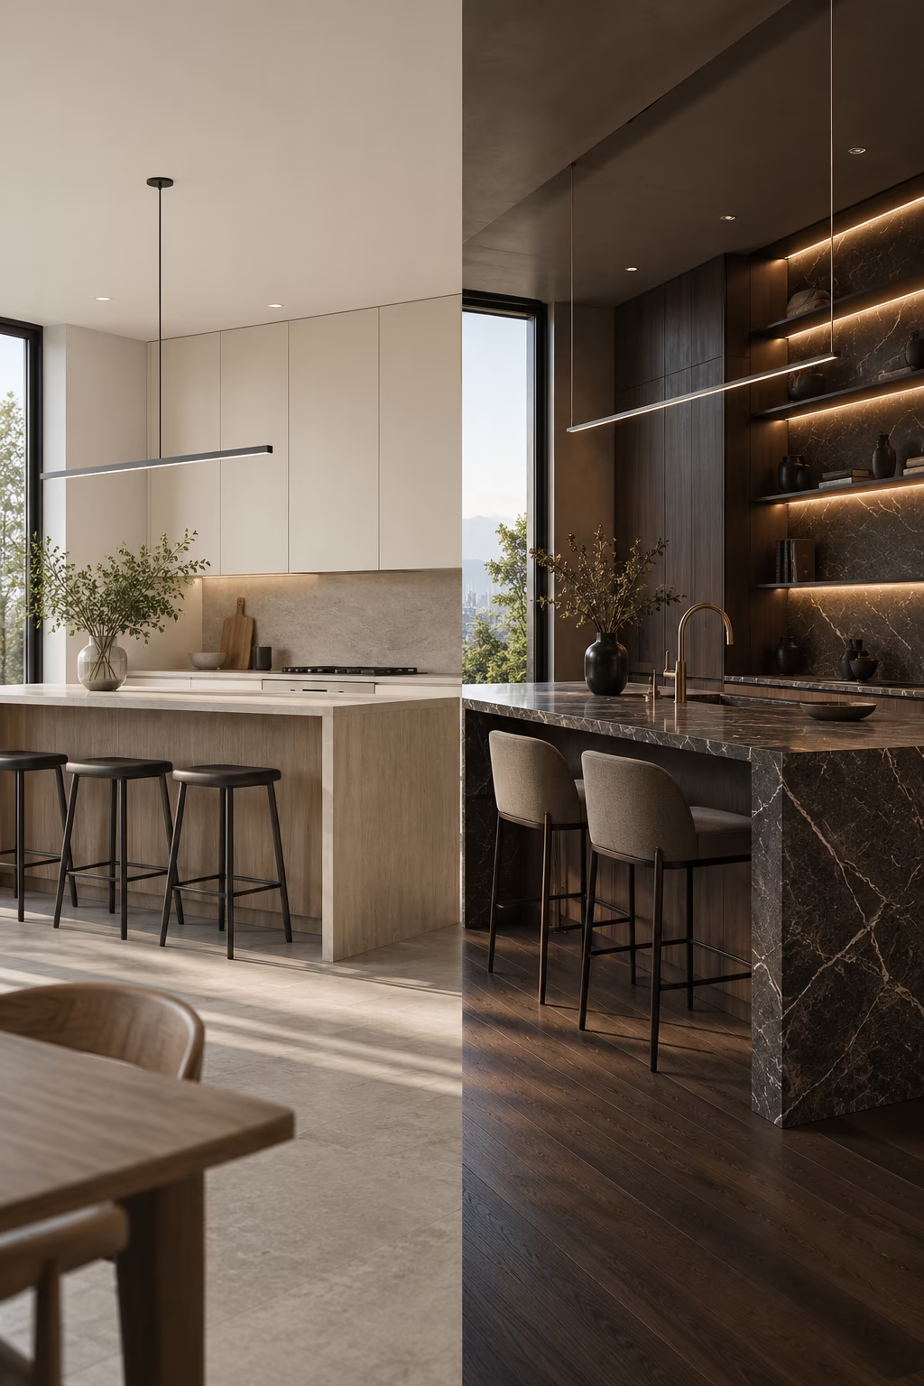
Clean lines, durable choices, efficient storage, and a disciplined scope. Designed for clients who value a professional result and want every dollar to serve the space.
Bespoke proportions, richer material combinations, concealed technology, integrated lighting, and custom detailing for a more architectural result.
*These are not fixed packages. They are two useful starting points for deciding where to invest.
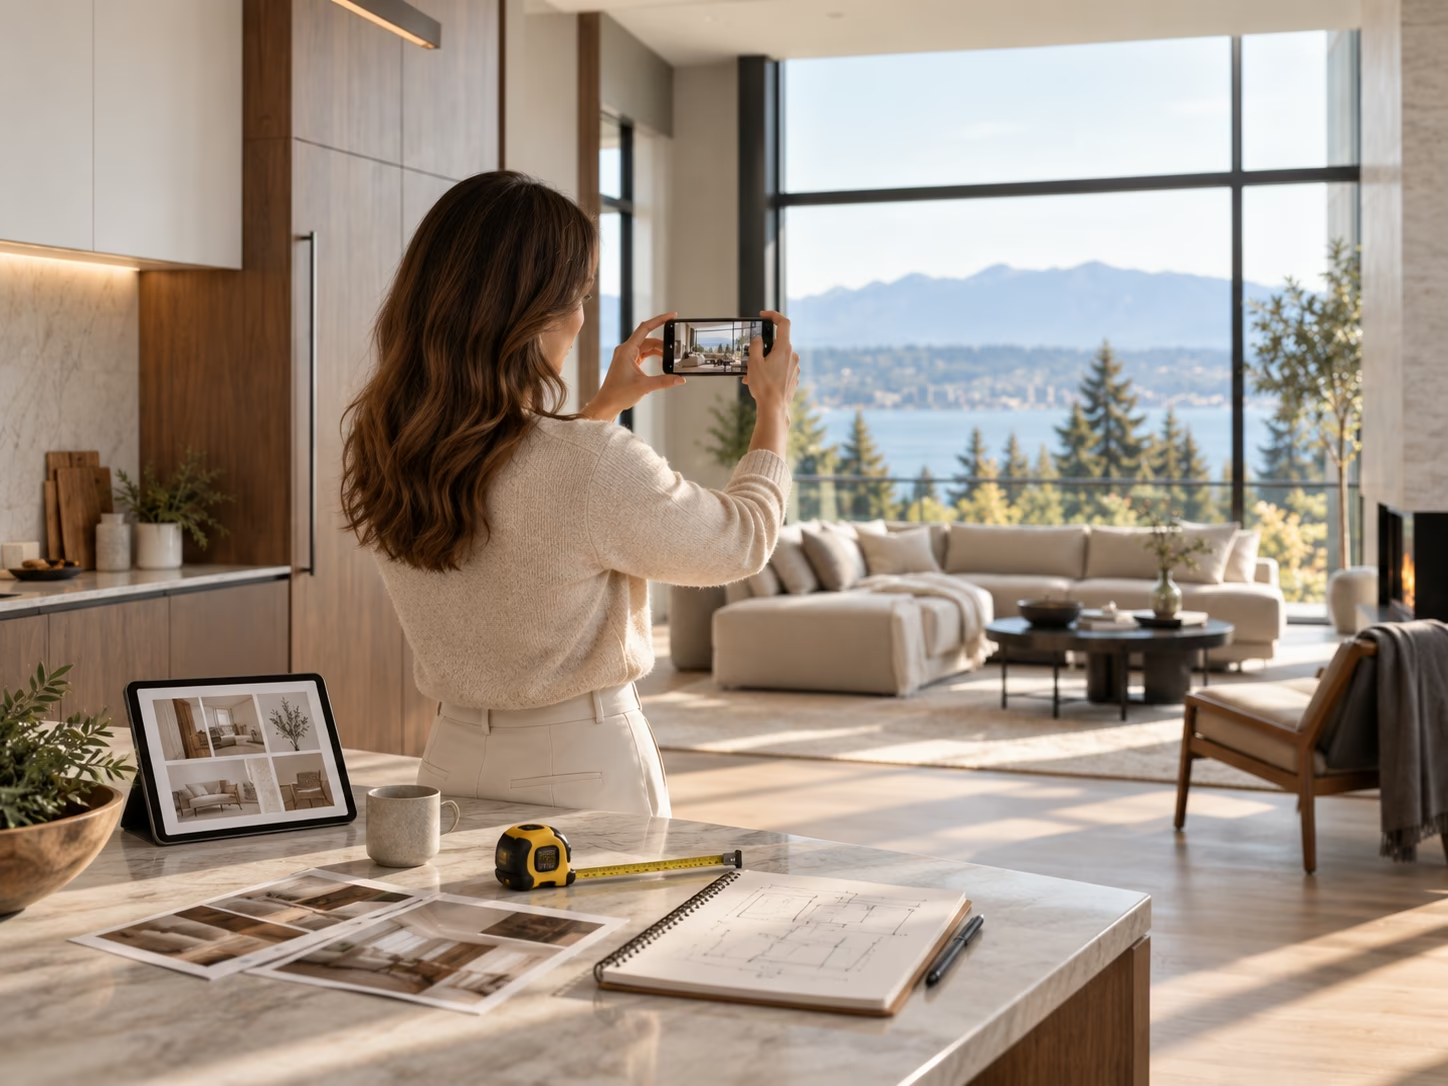
Share a few photos, approximate dimensions, your city, and the features you are considering. We will help identify the right starting point.