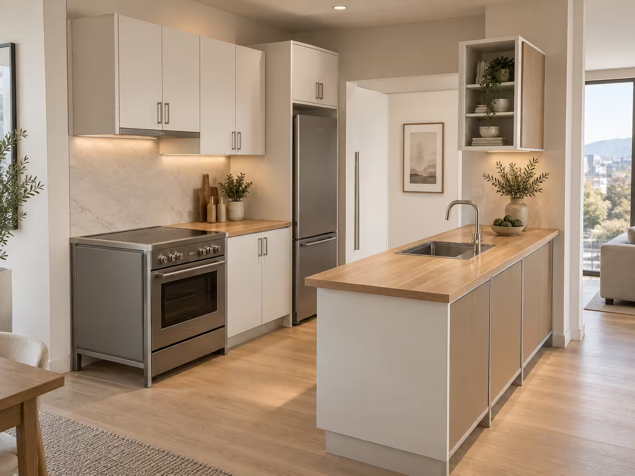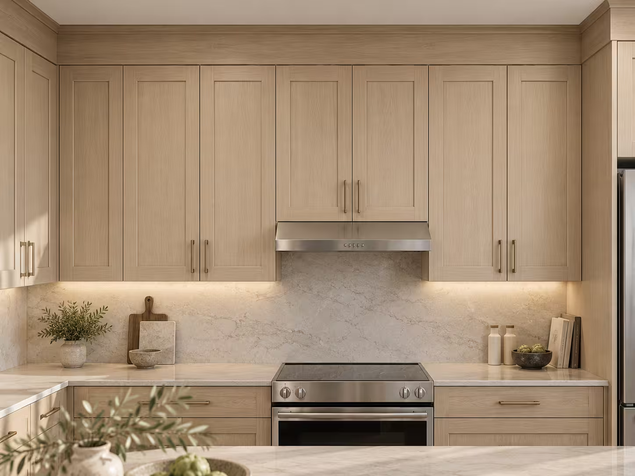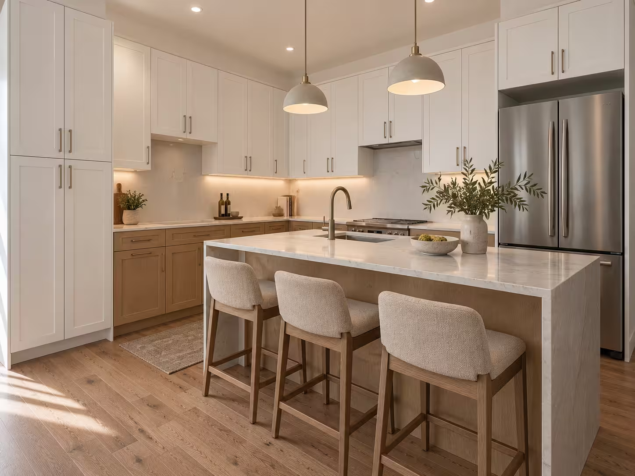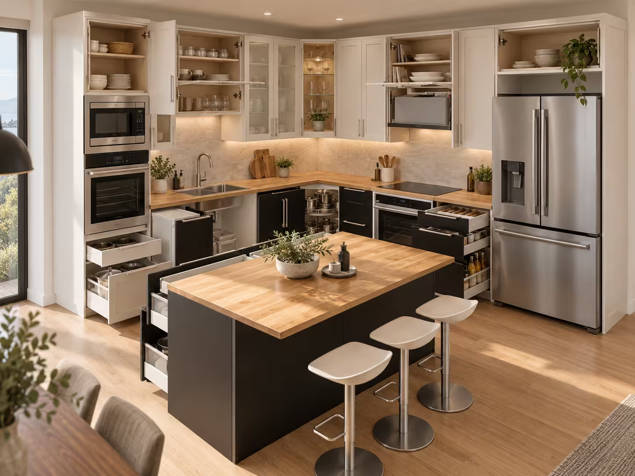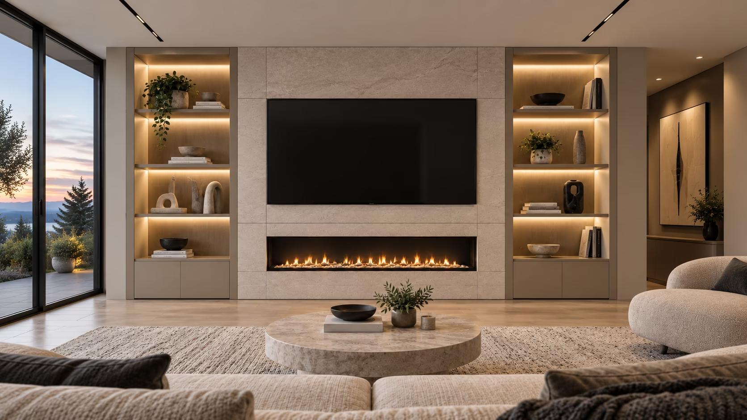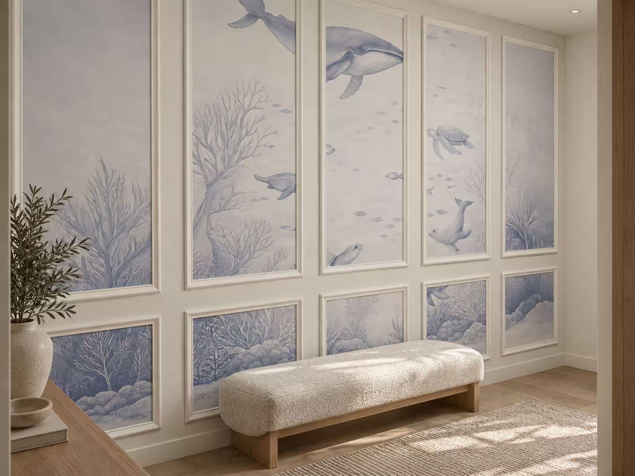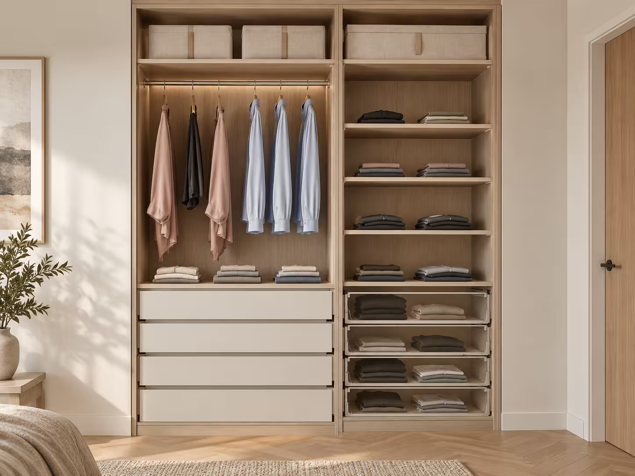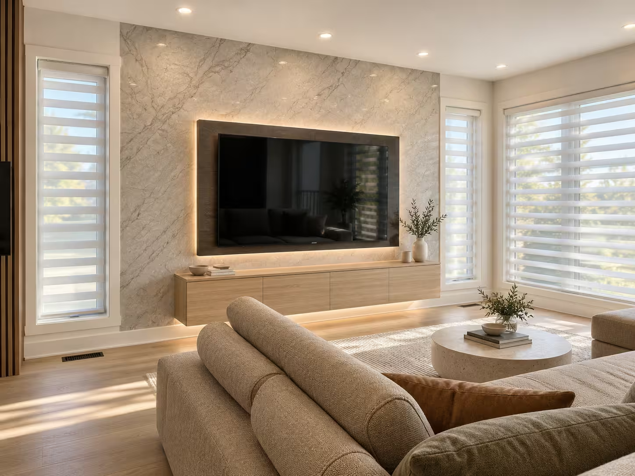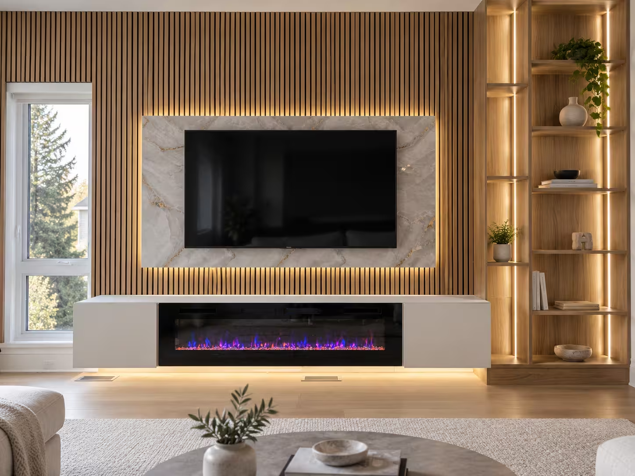
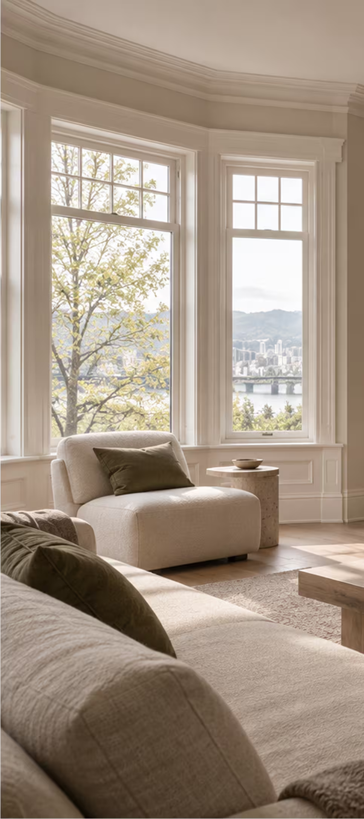
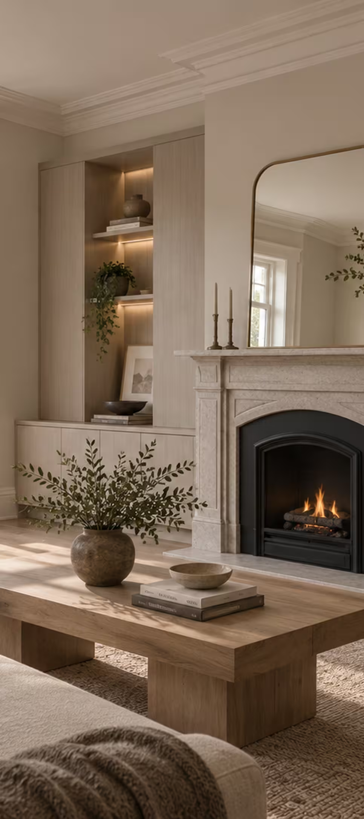
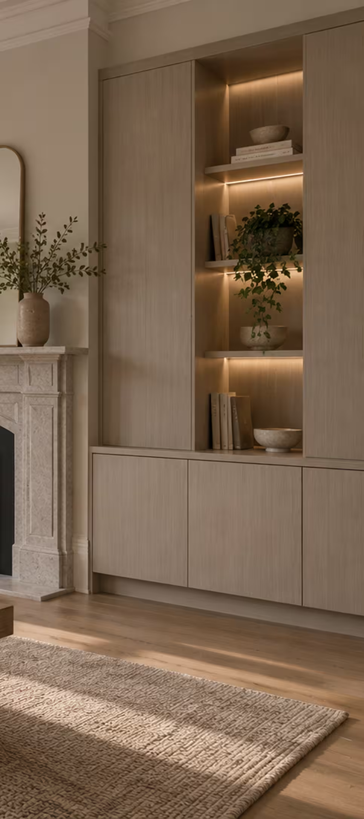


A strong interior is more than a collection of finishes. Proportion, storage, lighting, technology, materials, and real site conditions all need to work together. We make those decisions visible early, define the scope clearly, and carry the approved direction into a precise finished result.


Older properties may have uneven surfaces, established mouldings, unusual dimensions, or previous modifications. Condos may have access and space limits. Both benefit from early measurement review and a design that responds to what is actually there.
Existing walls, floors, trim, electrical locations, and access can affect the final scope. Conditions that are not visible in photos may require a site review before pricing is finalized.


Share a few photos, approximate dimensions, your city, and the features you are considering. We will help identify the right starting point.