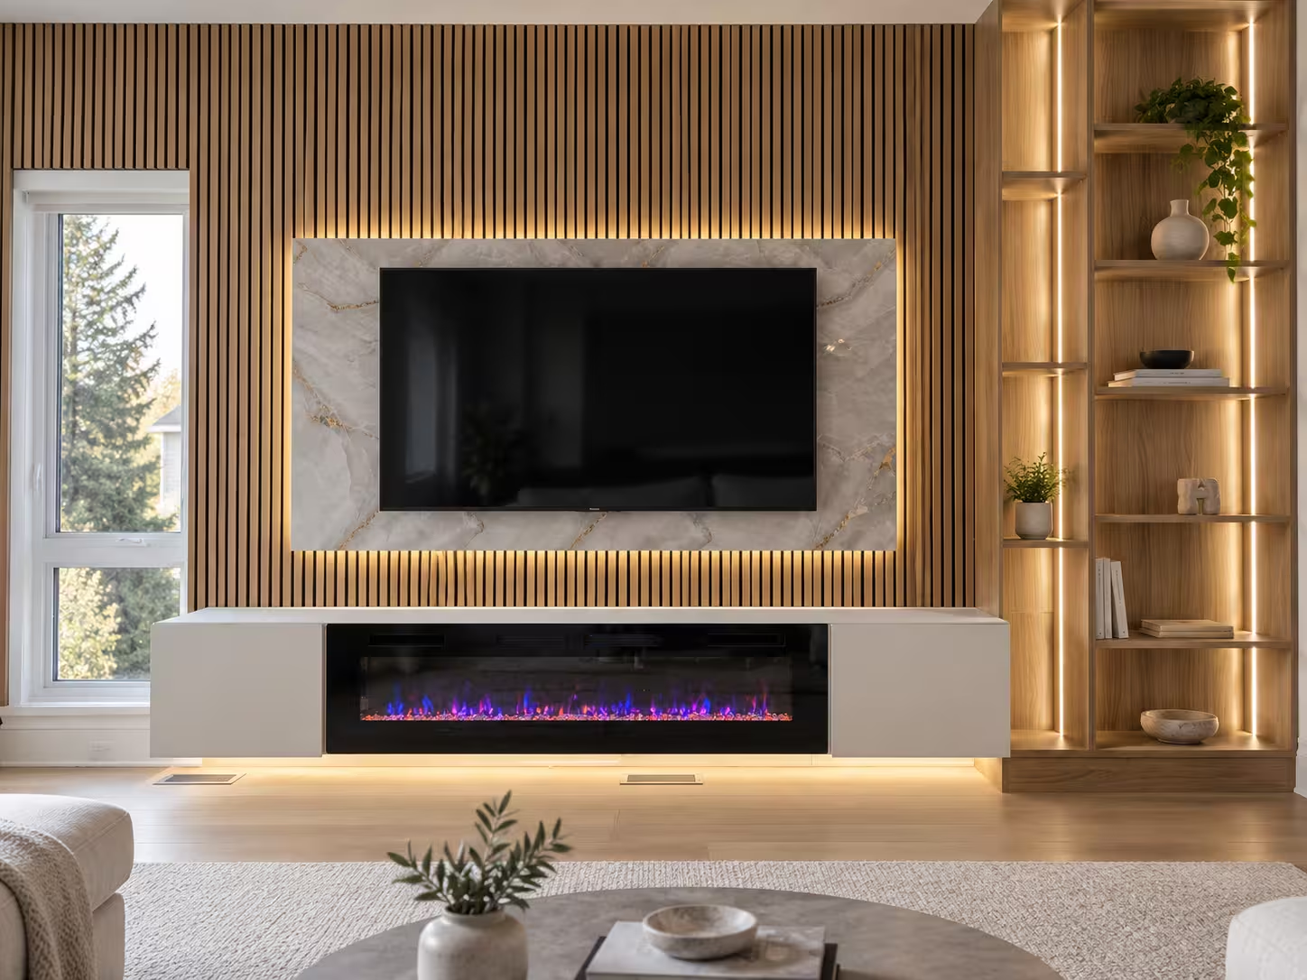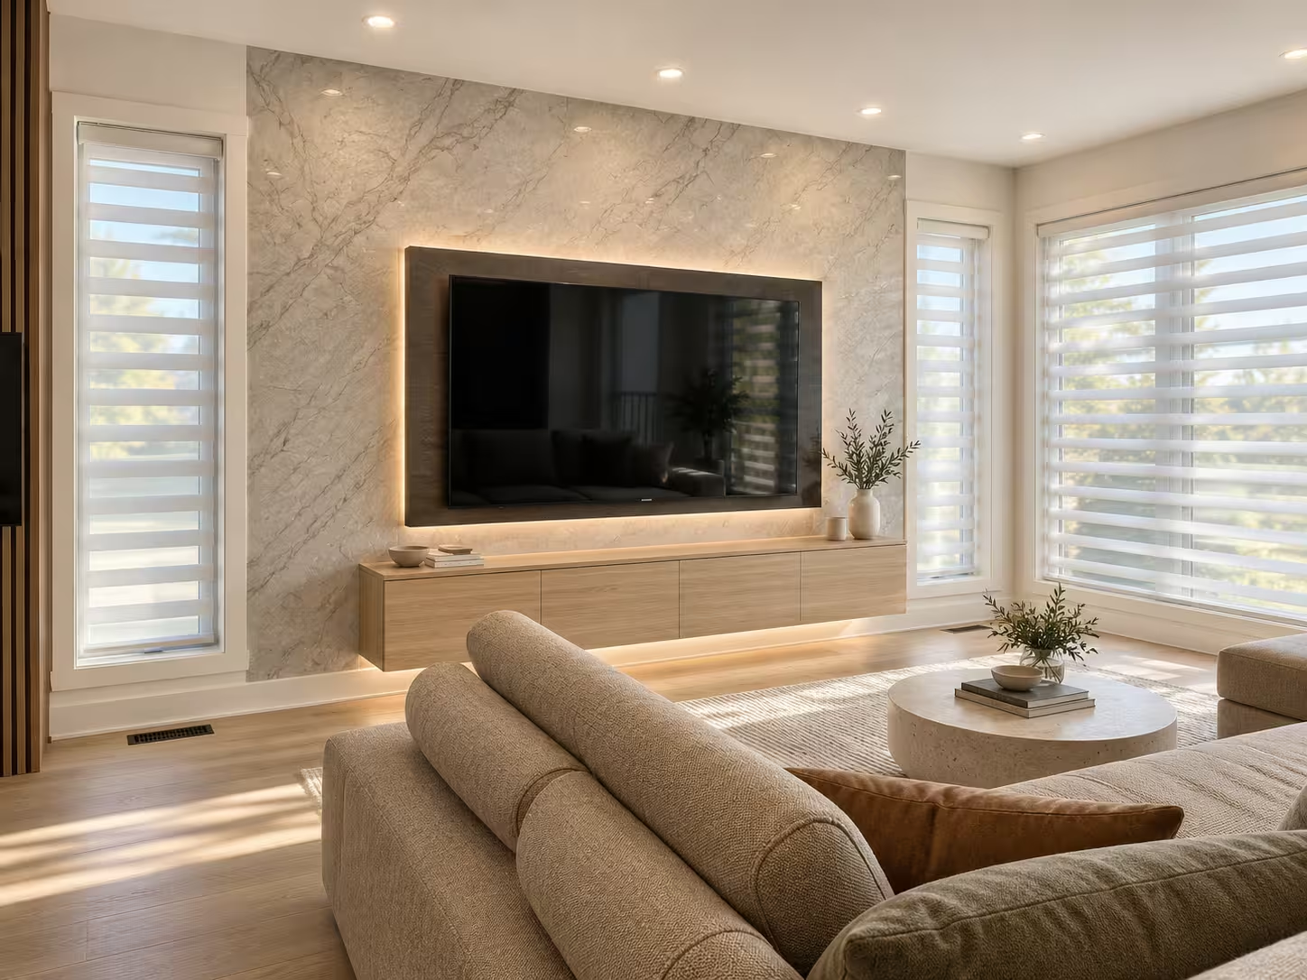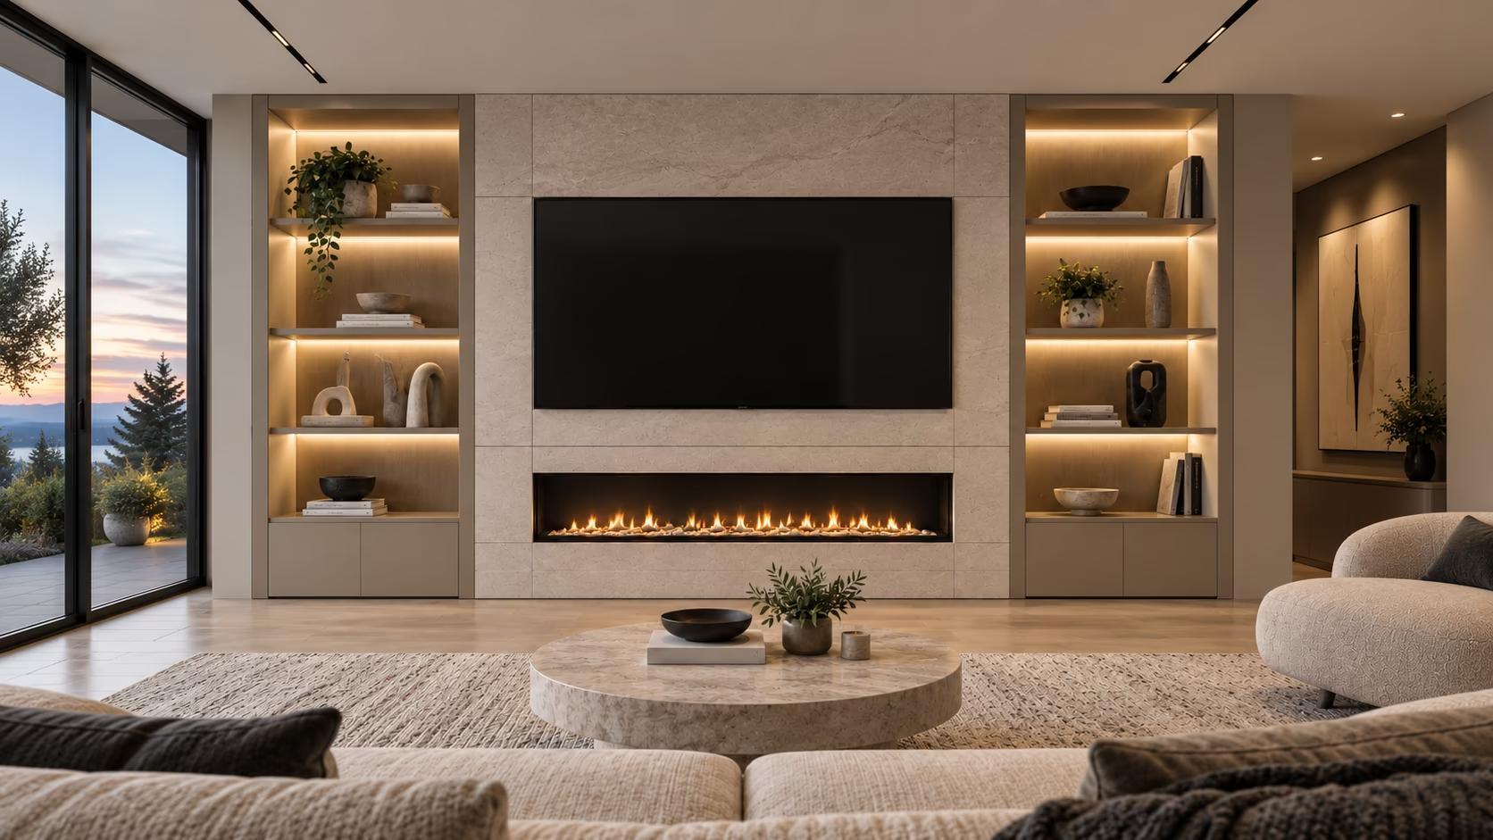
Norixen designs and builds architectural media walls that bring the TV, storage, lighting, surfaces, wiring, and optional fireplace into one balanced composition.
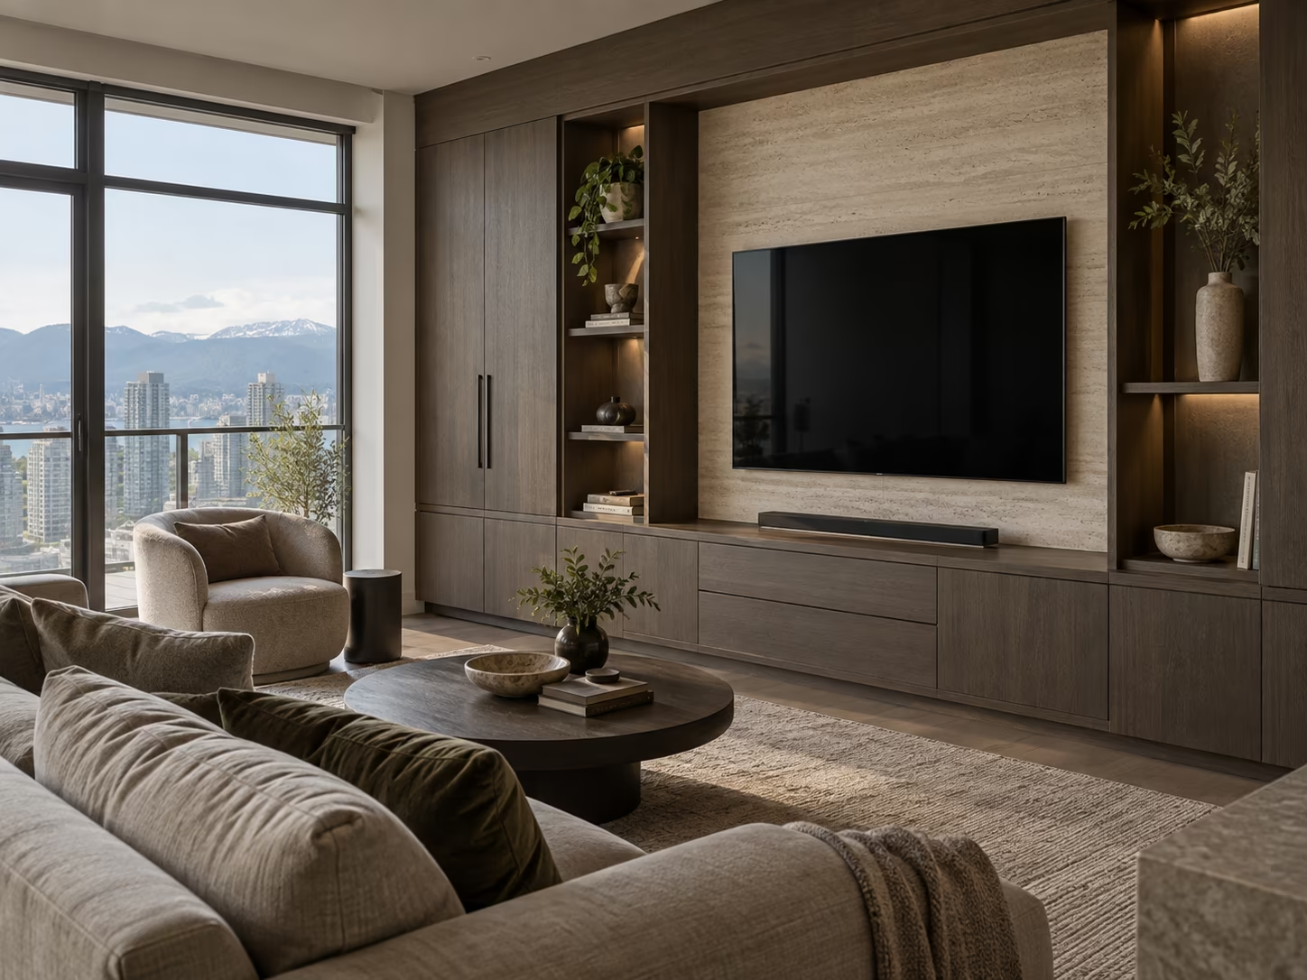
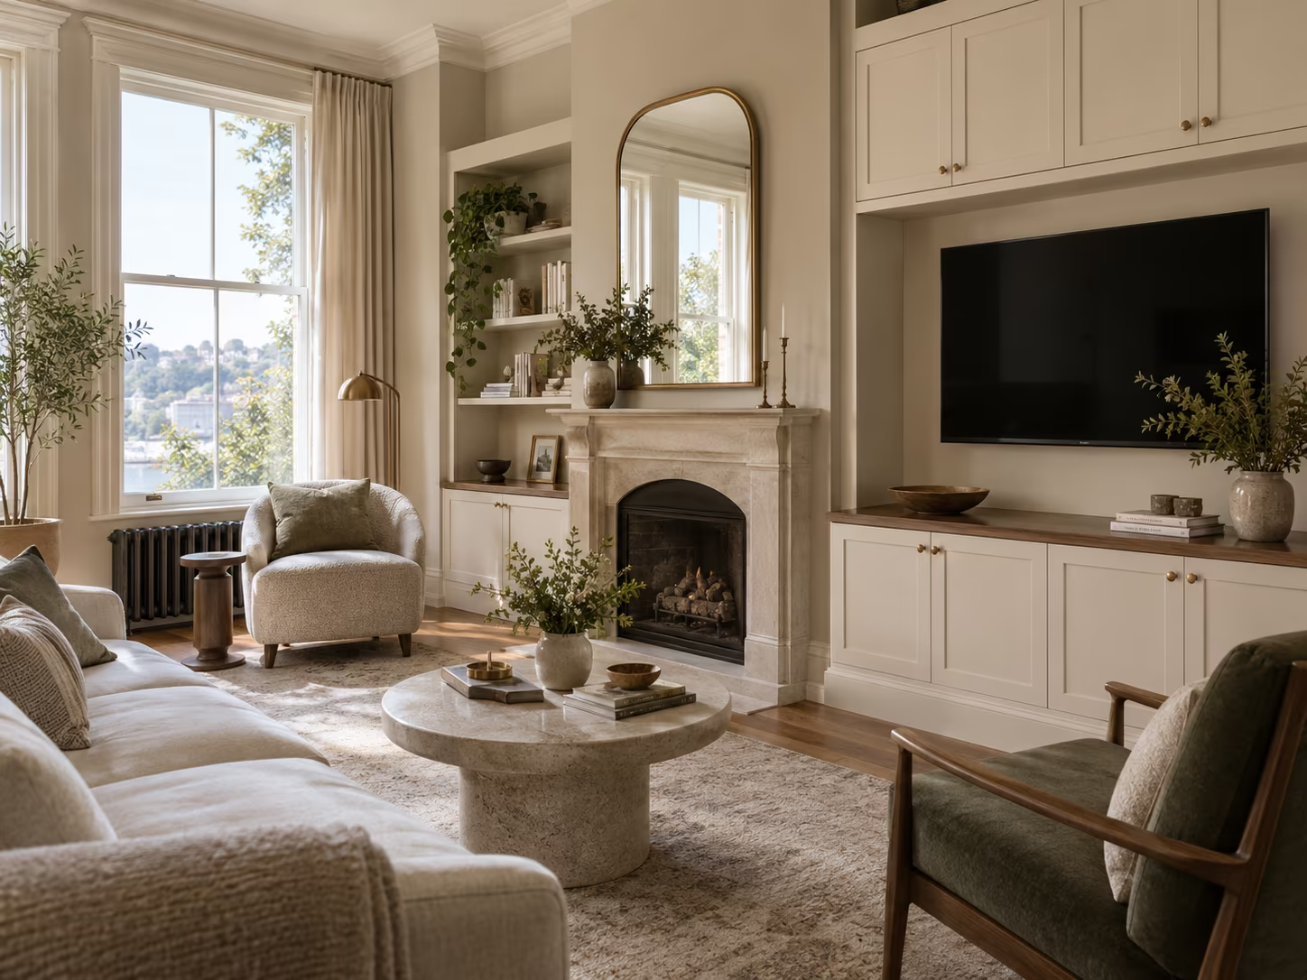


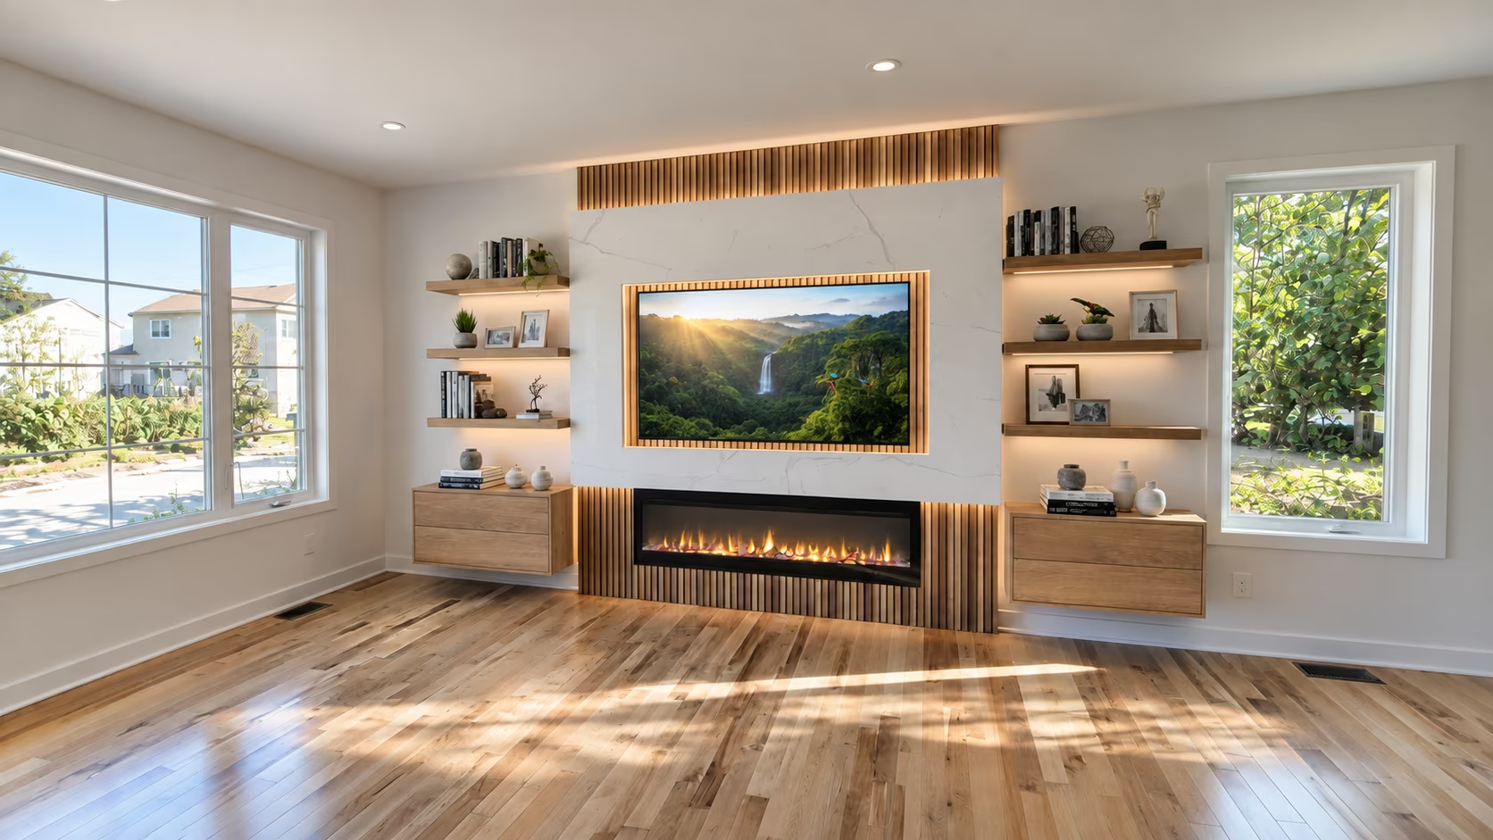

A custom media wall considers the full elevation: screen size, viewing height, sound, cable routes, ventilation, storage, shelving, lighting, materials, and the relationship to the rest of the room.
Floating or full-height cabinetry
Open shelving and display niches
Wood slat or decorative panels
Stone-look or selected surface panels
Concealed cable routes
Integrated LED lighting
TV support and access planning
Electric fireplace integration
Equipment ventilation
Closed storage for everyday items
Confirm proportions, screen placement, fireplace relationship, materials, cabinetry, shelves, and lighting through realistic 3D views.
Execute an approved direction through defined structure, fitted elements, panels, cabinetry, lighting provisions, wiring access, and finish work.
Warm wood, quiet neutrals, dark architectural finishes, stone surfaces, minimal floating cabinetry, or layered display storage can all work. The right direction depends on room scale, daylight, existing finishes, and the visual weight of the screen.
Devices need ventilation, cables need routes, components may need replacement, and fireplace requirements must remain accessible. We plan these practical details as part of the design rather than after the wall is closed.