Eyebrow: Selected Work
H1: Spaces resolved through design, detail, and precise execution.
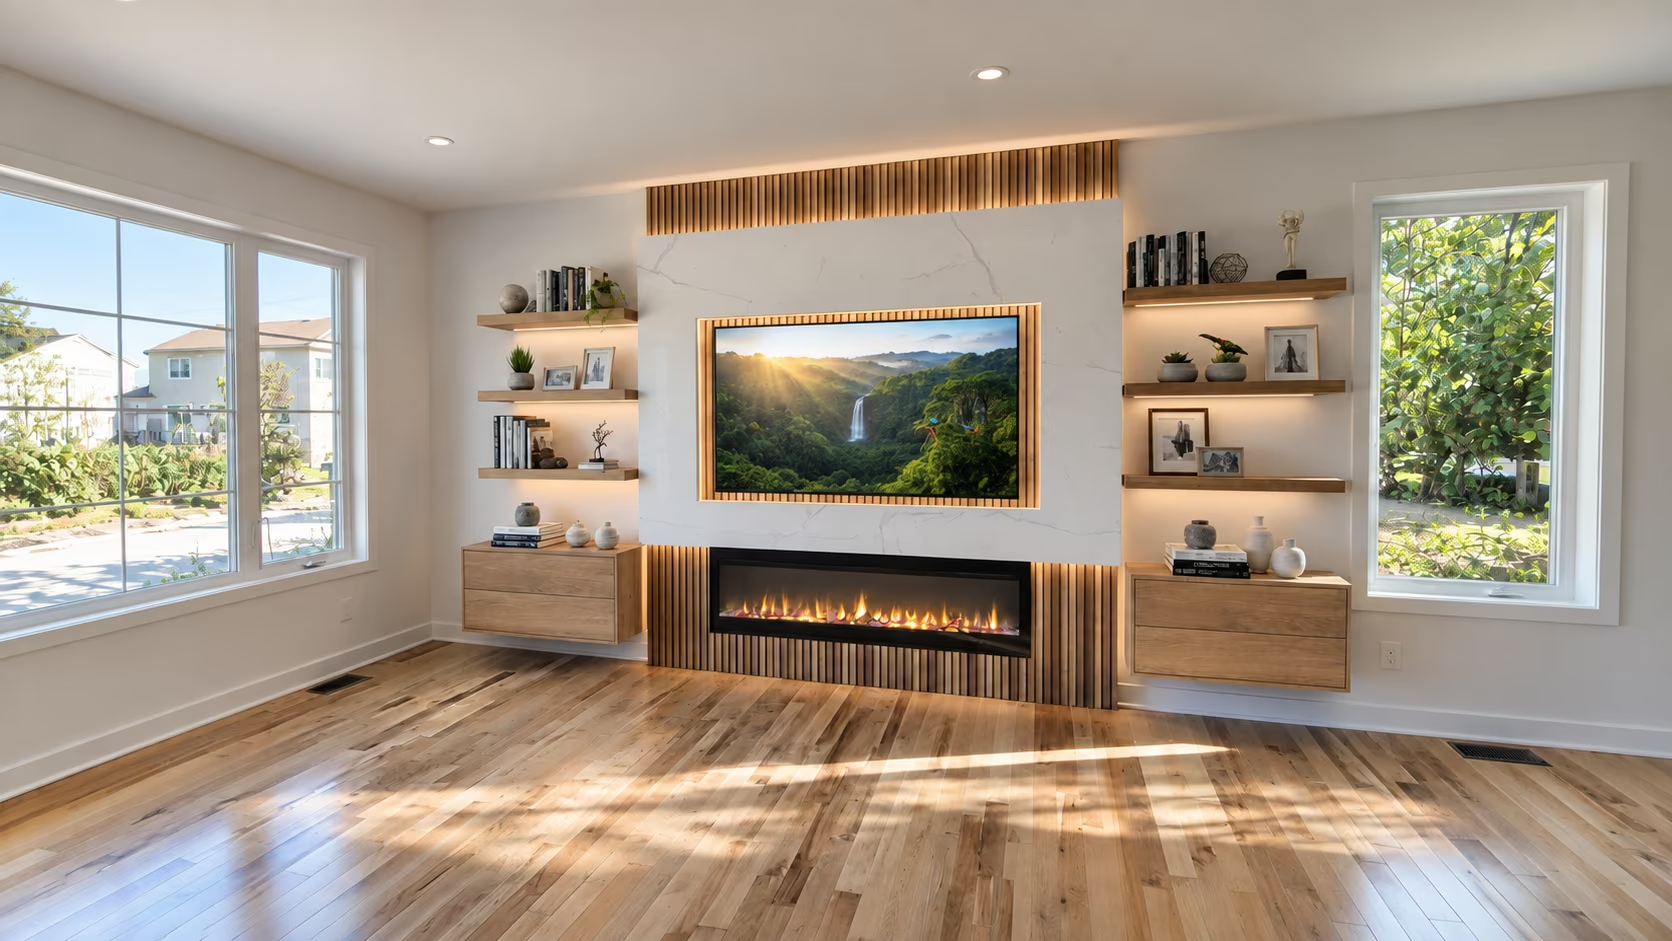
Text: Explore cabinetry, kitchens, storage systems, media walls, and visual design studies. Each project documents the priorities, constraints, decisions, and finished result—not only the final photograph.
Filter labels: All Projects · Interior Design · Custom Cabinetry · Kitchens · Media Walls · Design & Visualization · Build & Installation
H2: Built around the room.
Text: No two projects begin with the same dimensions, products, routines, or priorities. Browse the work to see how storage, material, lighting, technology, and proportion are handled across different scopes.
H2: Look beyond the surface.
Text: Project pages identify what needed to be solved, what was included, and which details shaped the outcome. Where a concept includes client-selected or third-party products, those elements are identified clearly.