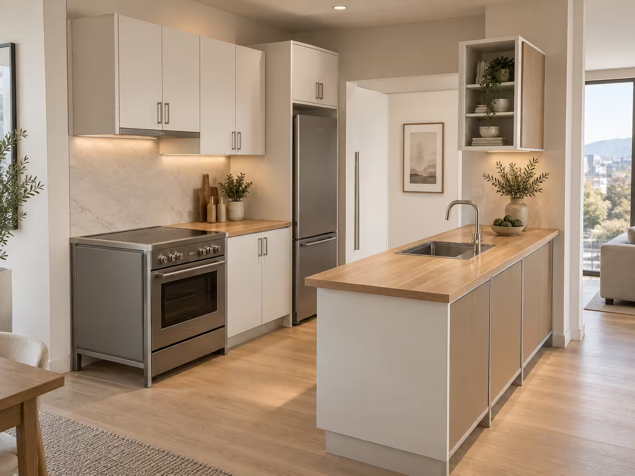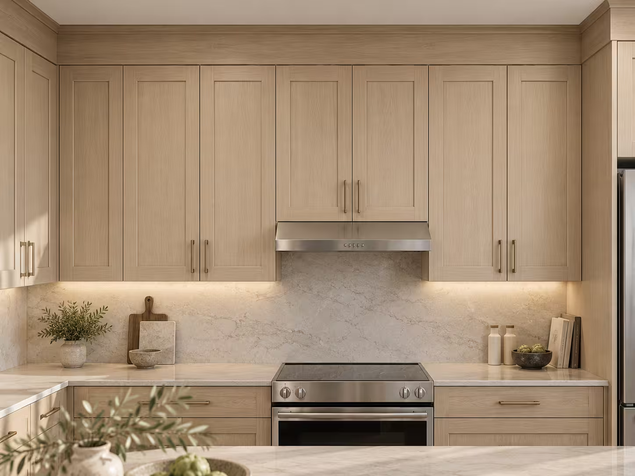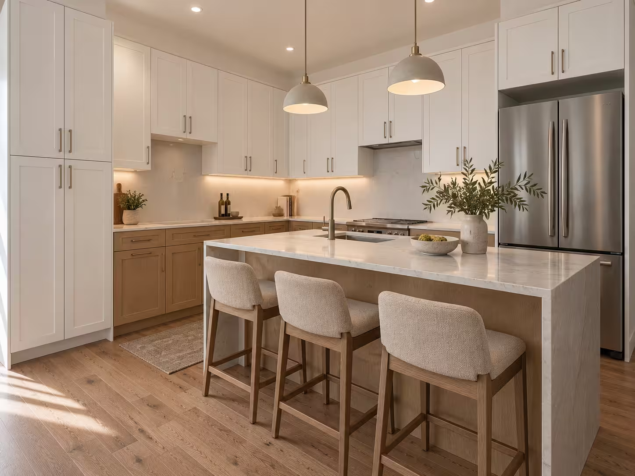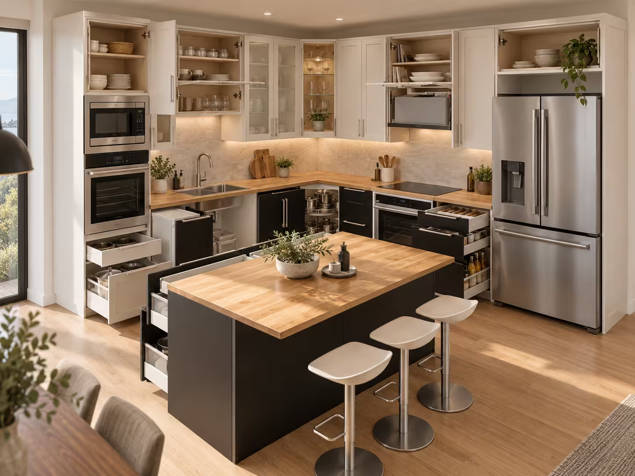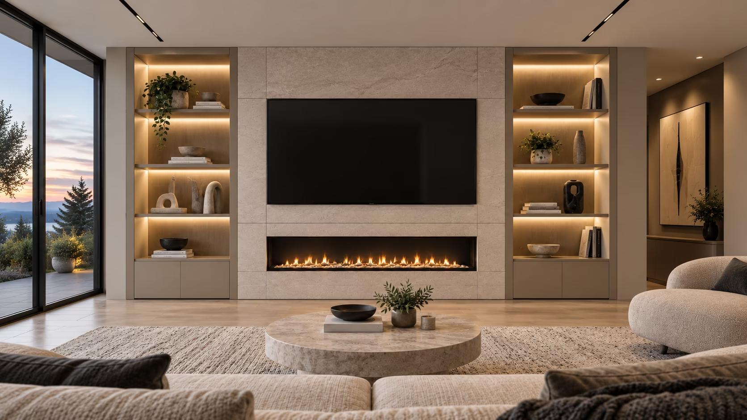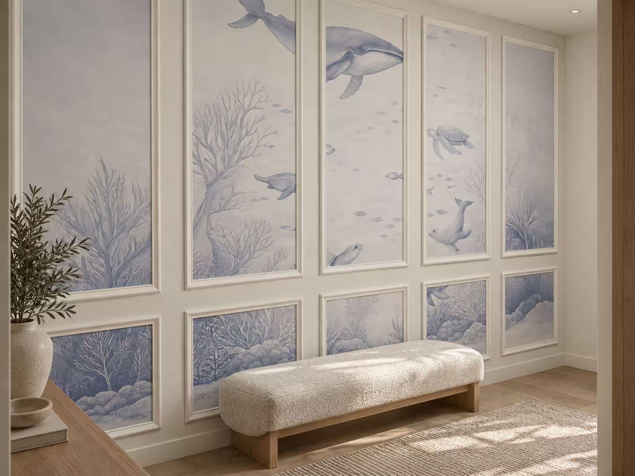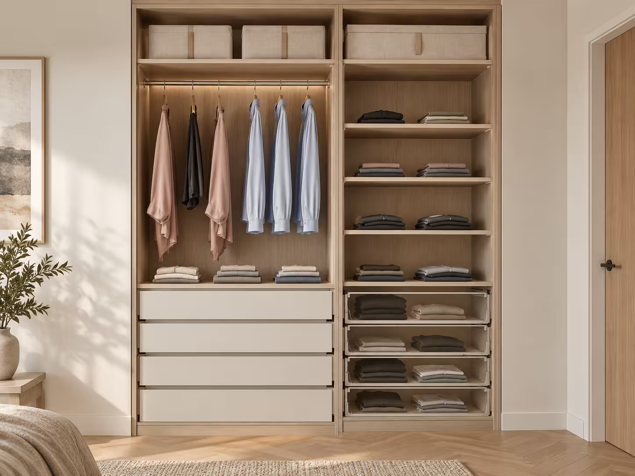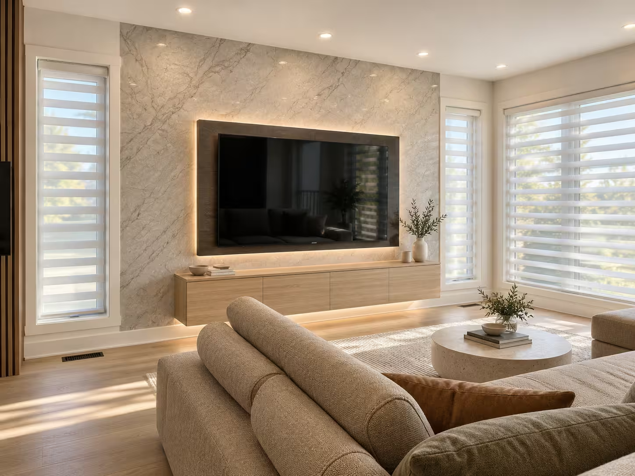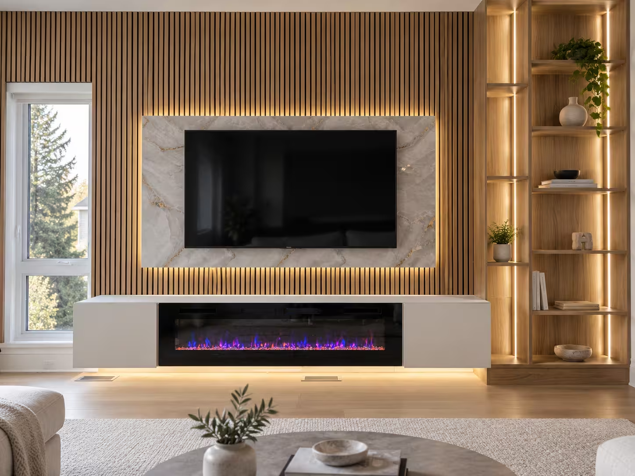
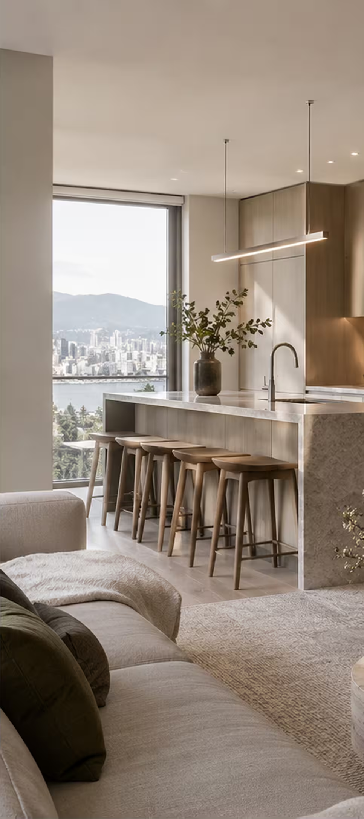
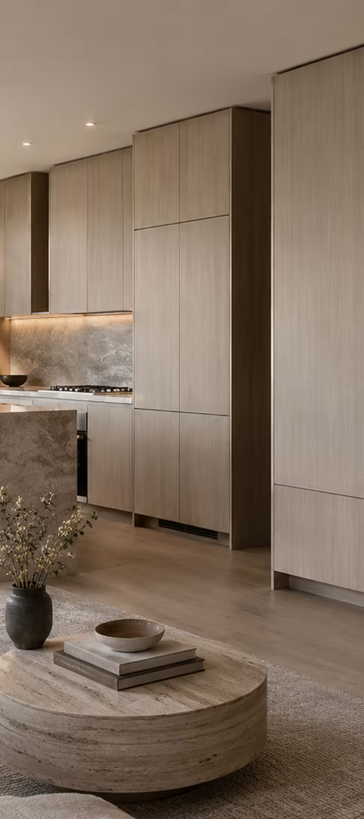
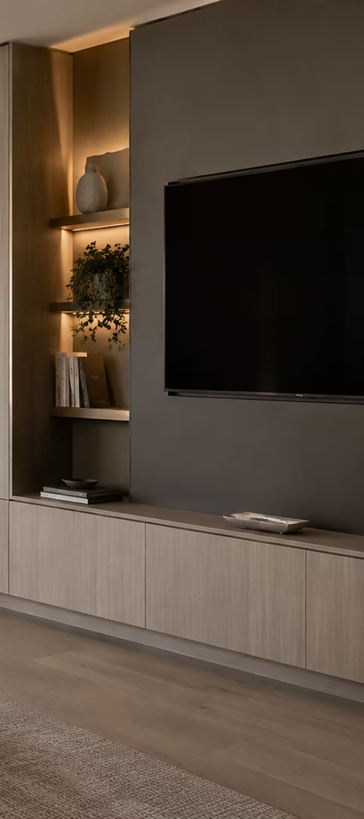
Interior design, custom cabinetry, and media walls in Vancouver.

Start your Project
Start your Project

Norixen creates space-conscious interiors for Vancouver homes and condos, with particular focus on fitted cabinetry, integrated storage, architectural media walls, and realistic design visualization.

Learn More

Our
Services

Make limited space

feel deliberate—not crowded.

‍

In urban homes, every full-height unit, open shelf, appliance gap, and cable route changes how the room feels. We design around circulation, visual weight, storage needs, and the existing architecture so custom features add function without overwhelming the space.

‍

‍

‍

Planned for access,

strata, and shared buildings.

‍

Condo projects may require elevator booking, delivery planning, working-hour compliance, protection of common areas, and confirmation of building requirements. These items should be identified before site work is scheduled.
A clear path from space to finished result.

Start your Project

Share the space

Send photos, approximate dimensions, inspiration, and the result you want to achieve.
01
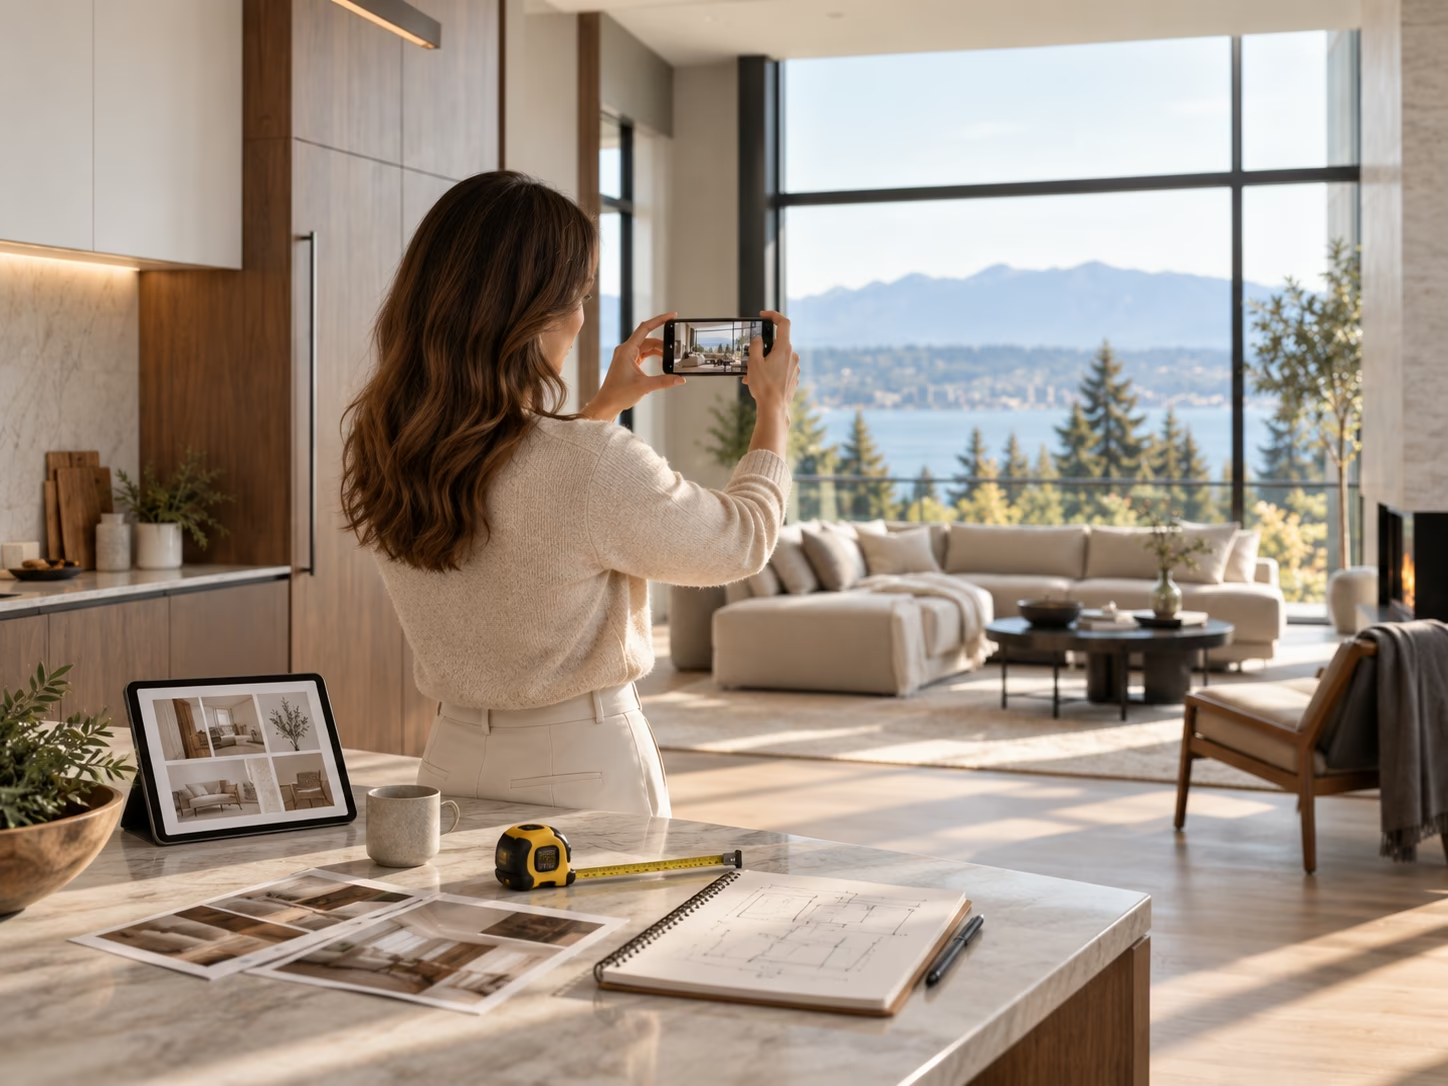
A woman with brown hair in a beige sweater takes a photo with her phone inside a modern living room featuring large windows, a beige sofa, coffee tables, and a mountain view outside.
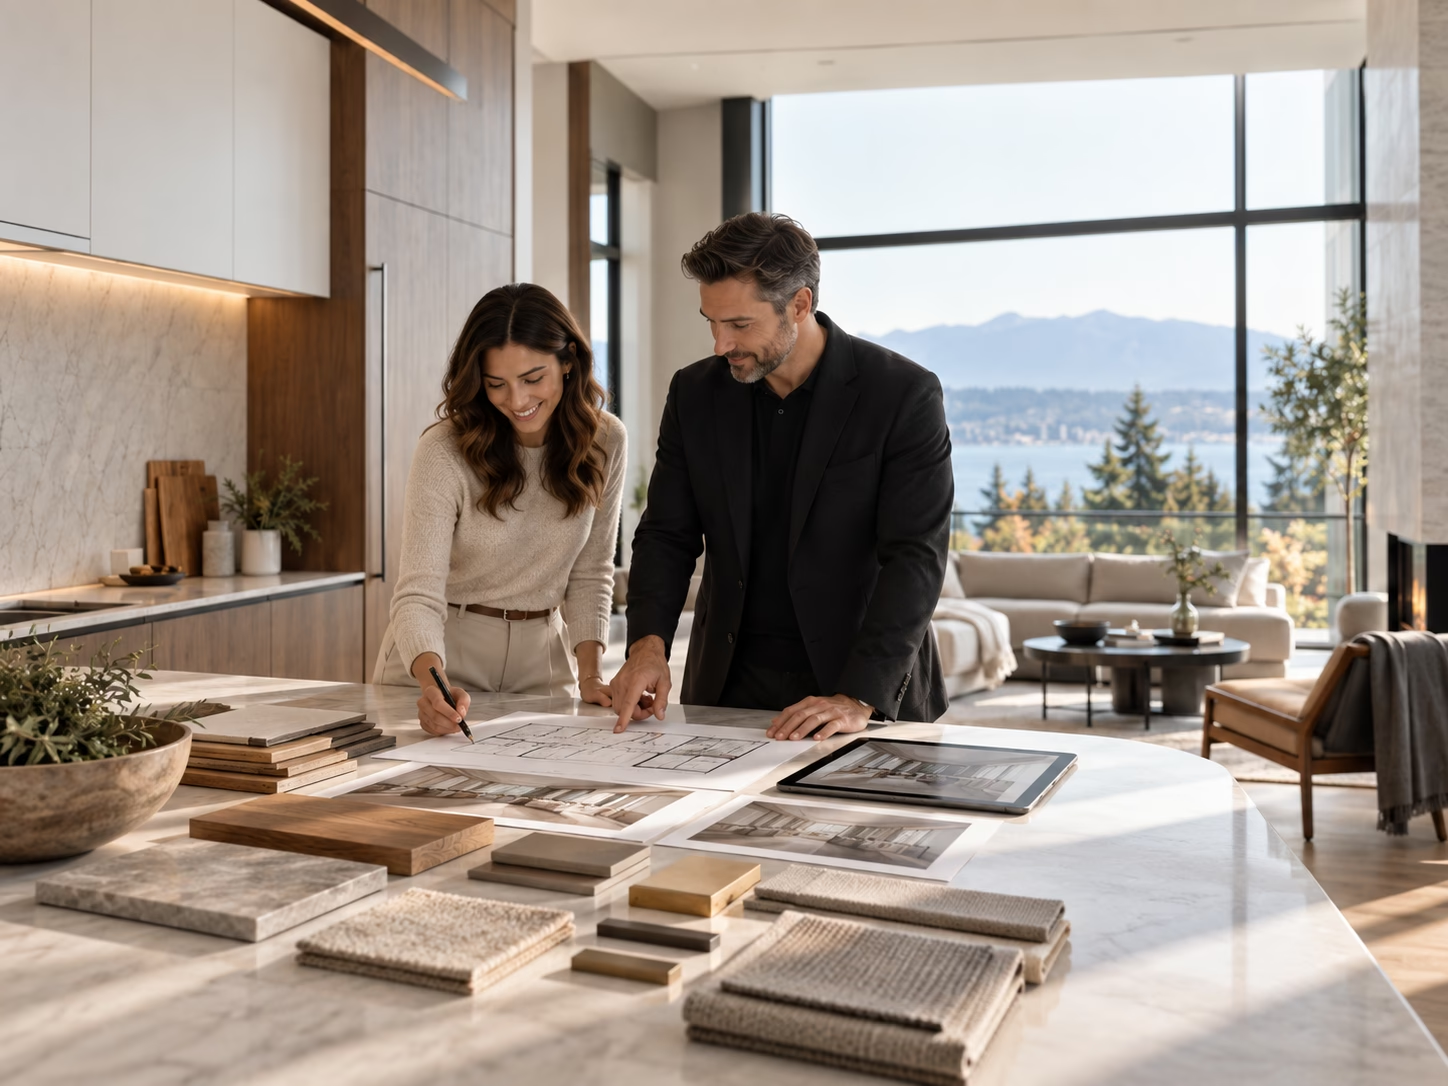
A man and woman sitting at a table with architectural plans and material samples, the man pointing at a laptop screen showing a modern kitchen design, with a large window and mountains visible outside.
02

Define the path

Choose Design & Visualization, Build & Installation, or a combined engagement.

Approve the direction

Confirm layout, materials, features, scope, and project requirements before work moves forward.
03
A man and a woman in a modern kitchen reviewing architectural plans and design samples on a marble countertop, with a bright living room and large window overlooking trees and mountains in the background.
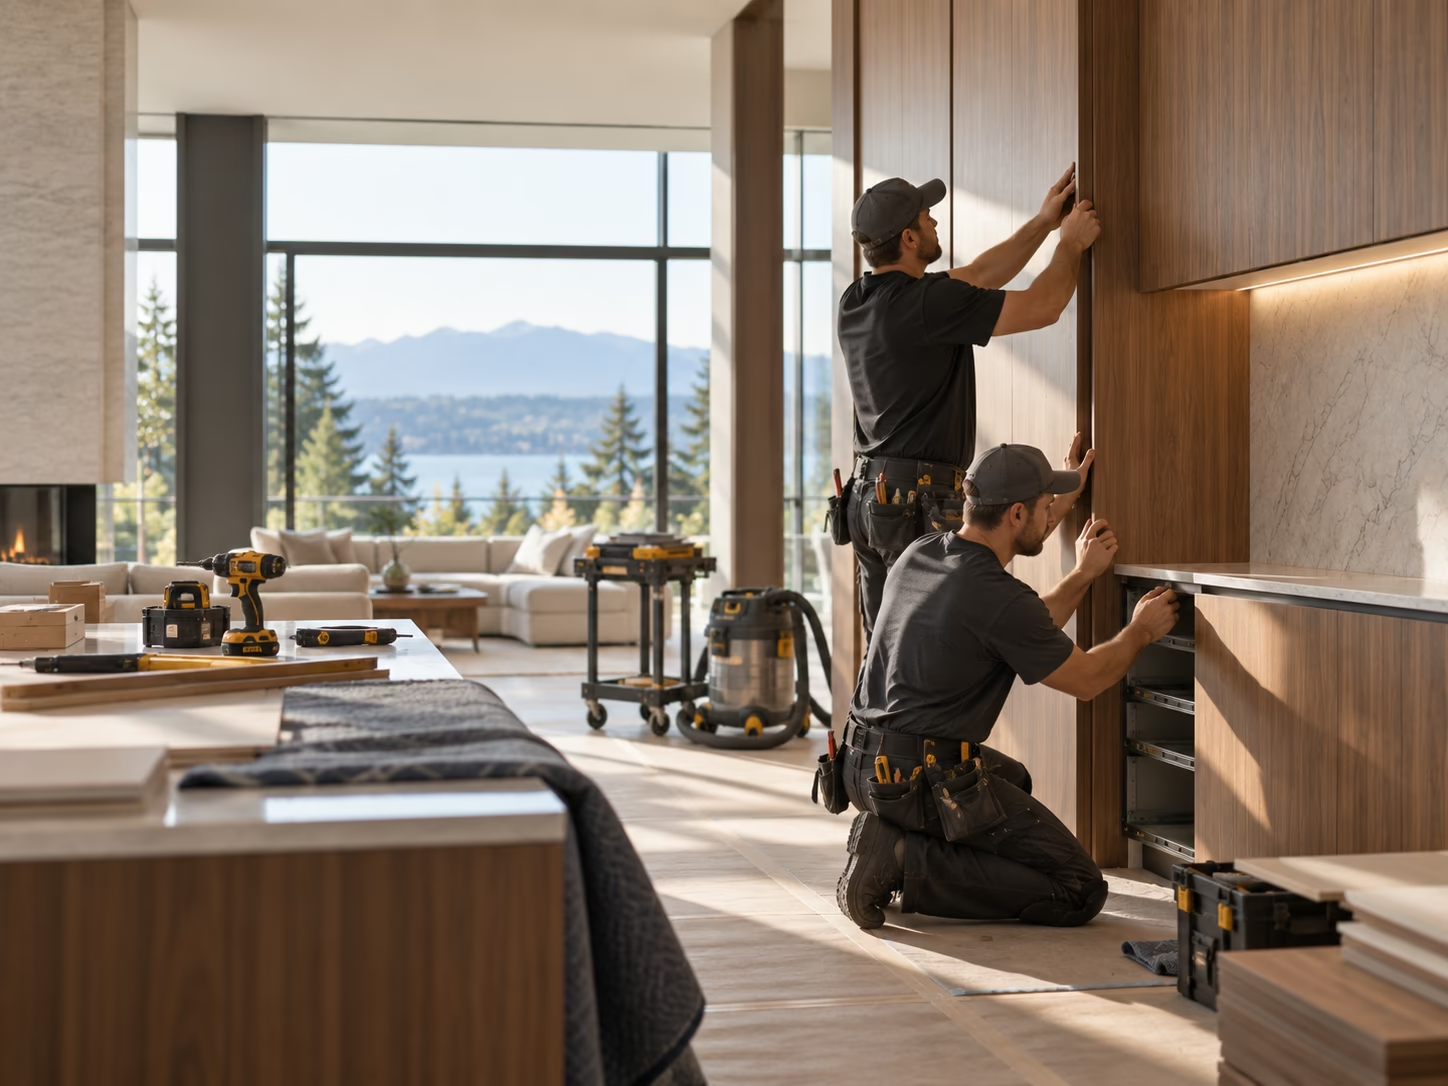
Two workers wearing black uniforms and caps installing wooden kitchen cabinets in a modern kitchen with large windows overlooking trees and mountains in the background.
04

Build with control

Materials, site readiness, fabrication, fitting, and installation are coordinated around the approved scope.

Review the result

We inspect alignment, finishes, function, and agreed details before handoff.
05
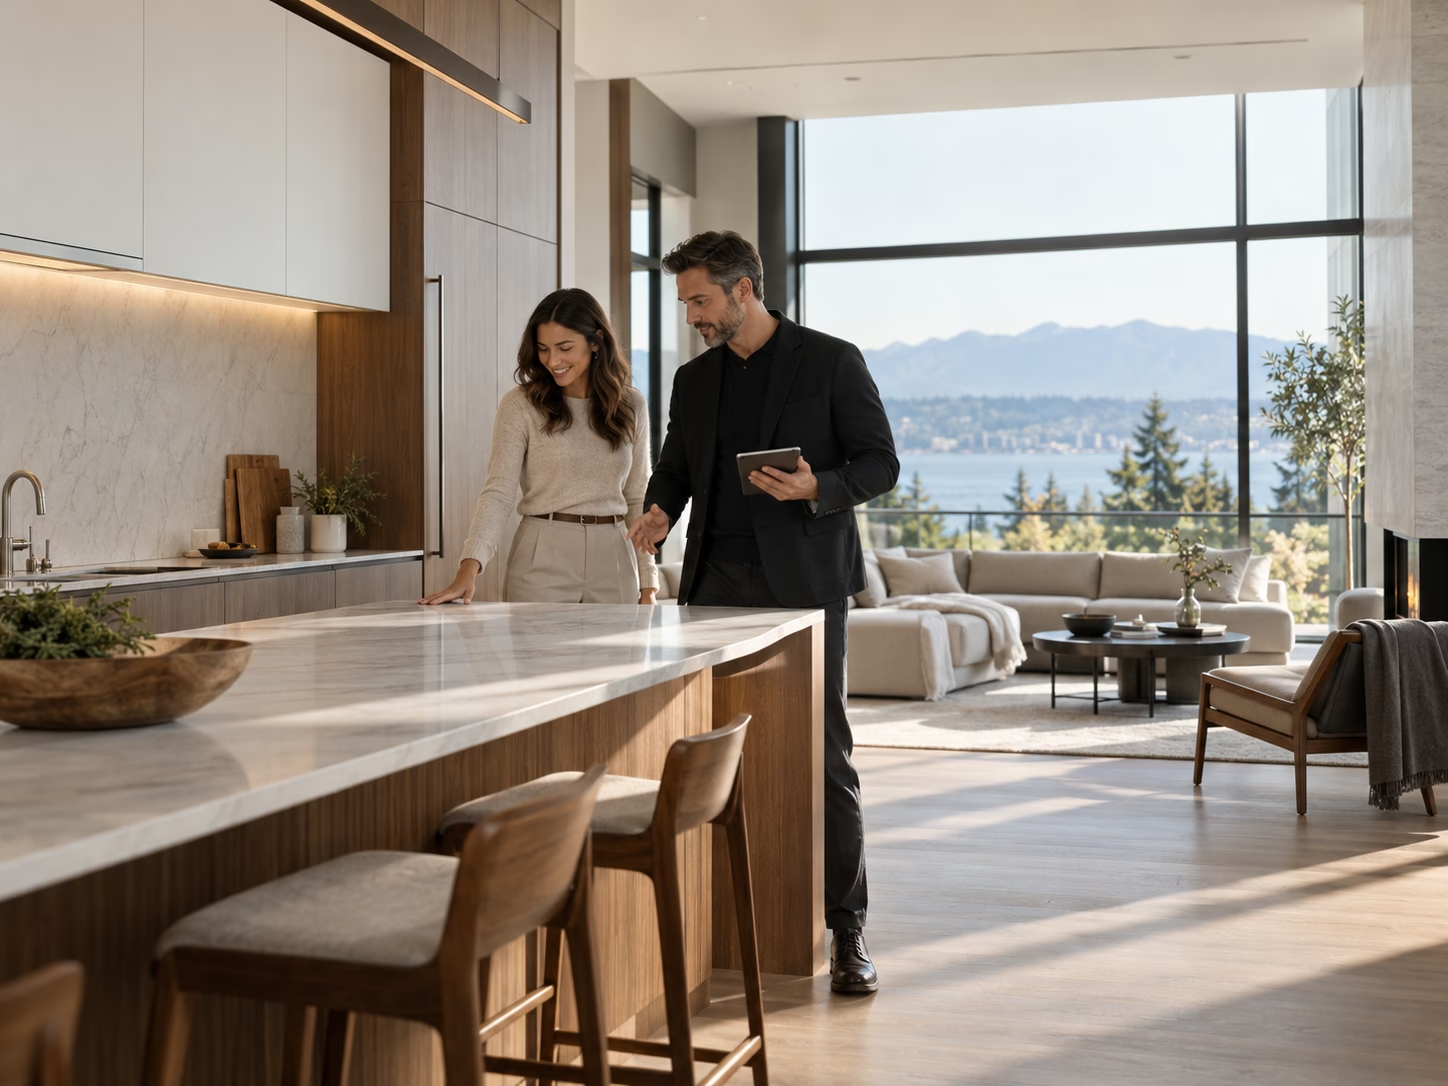
A man and woman standing together in a modern kitchen with a large marble island and wooden stools, looking at the countertop; behind them is a spacious living room with large windows offering a scenic view of trees and mountains.

Questions
before you begin

Can I start by requesting a photo estimate?
Can I ask Norixen to adapt a project idea to my own space?
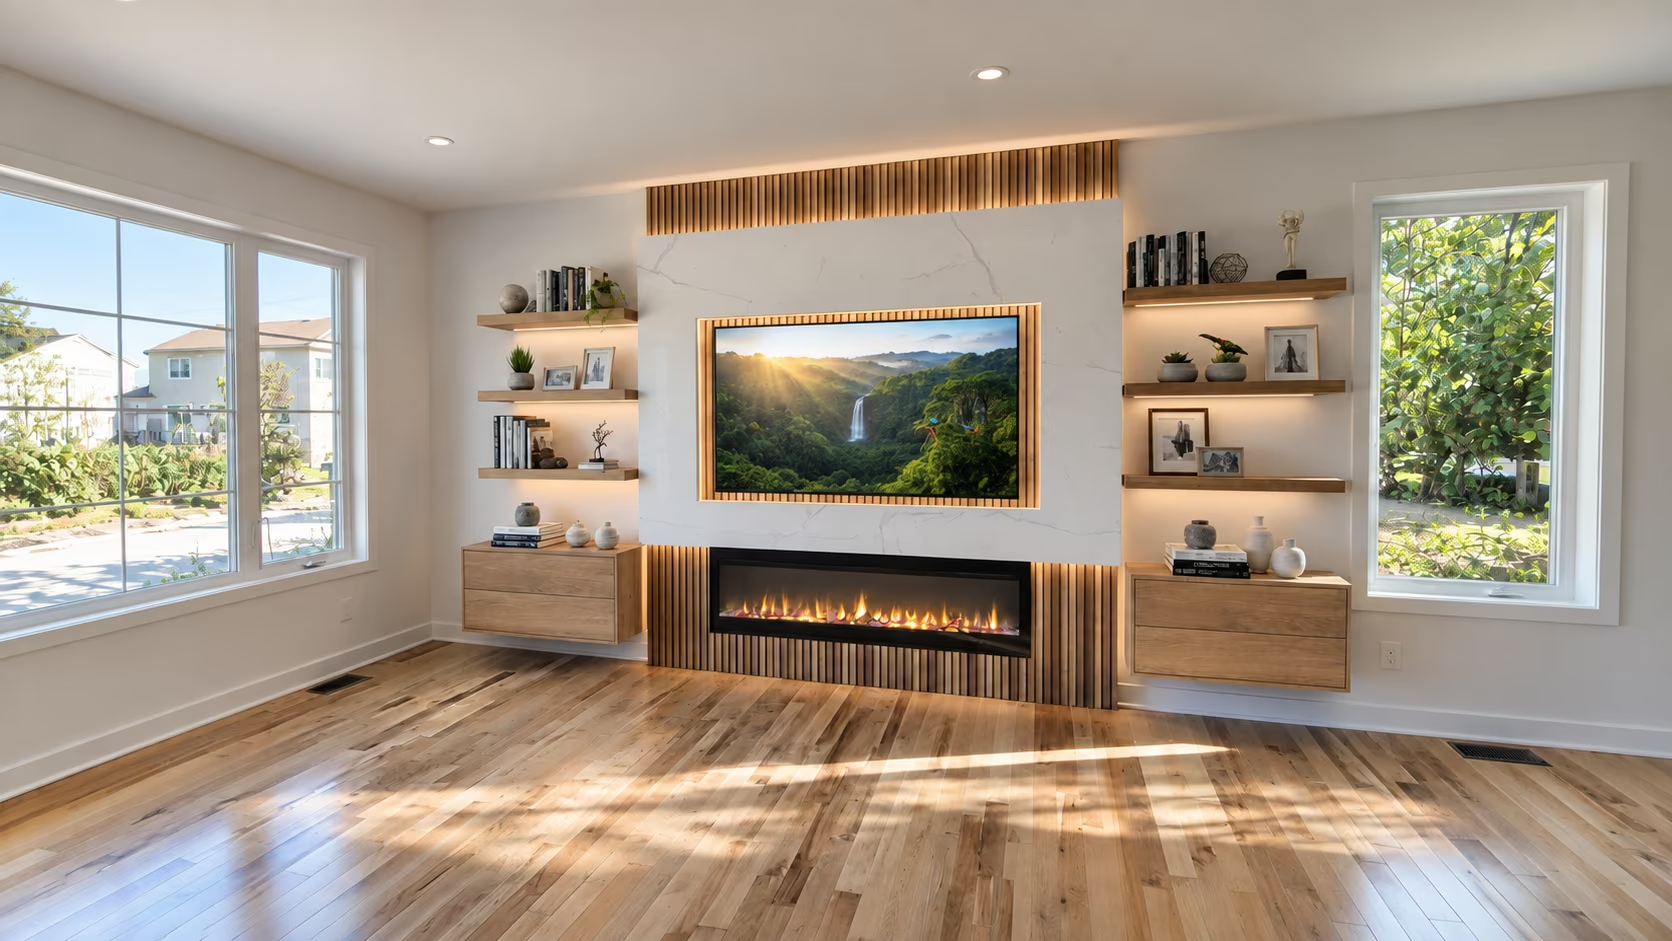
Can cabinetry, shelving, lighting, and a fireplace be designed together?
Modern living room with light hardwood floors, large windows letting in natural light, and a wall featuring built-in wooden shelves and cabinets. A flat-screen TV displaying a waterfall scene is mounted above a contemporary linear gas fireplace with warm lighting accents.

Show us the space. Tell us what is not working.

Share a few photos, approximate dimensions, your city, and the features you are considering. We will help identify the right starting point.