Interior Design · Build & Installation

Bring an approved interior direction into the room—without losing the details.

If your design, products, or reference package is already established, Norixen can review buildability, define the execution scope, and complete the specialized work related to cabinetry, media walls, fitted features, and selected interior finishes.
Your Choice

Design it, build it, or keep both connected.

Can Norixen build from an existing interior design?

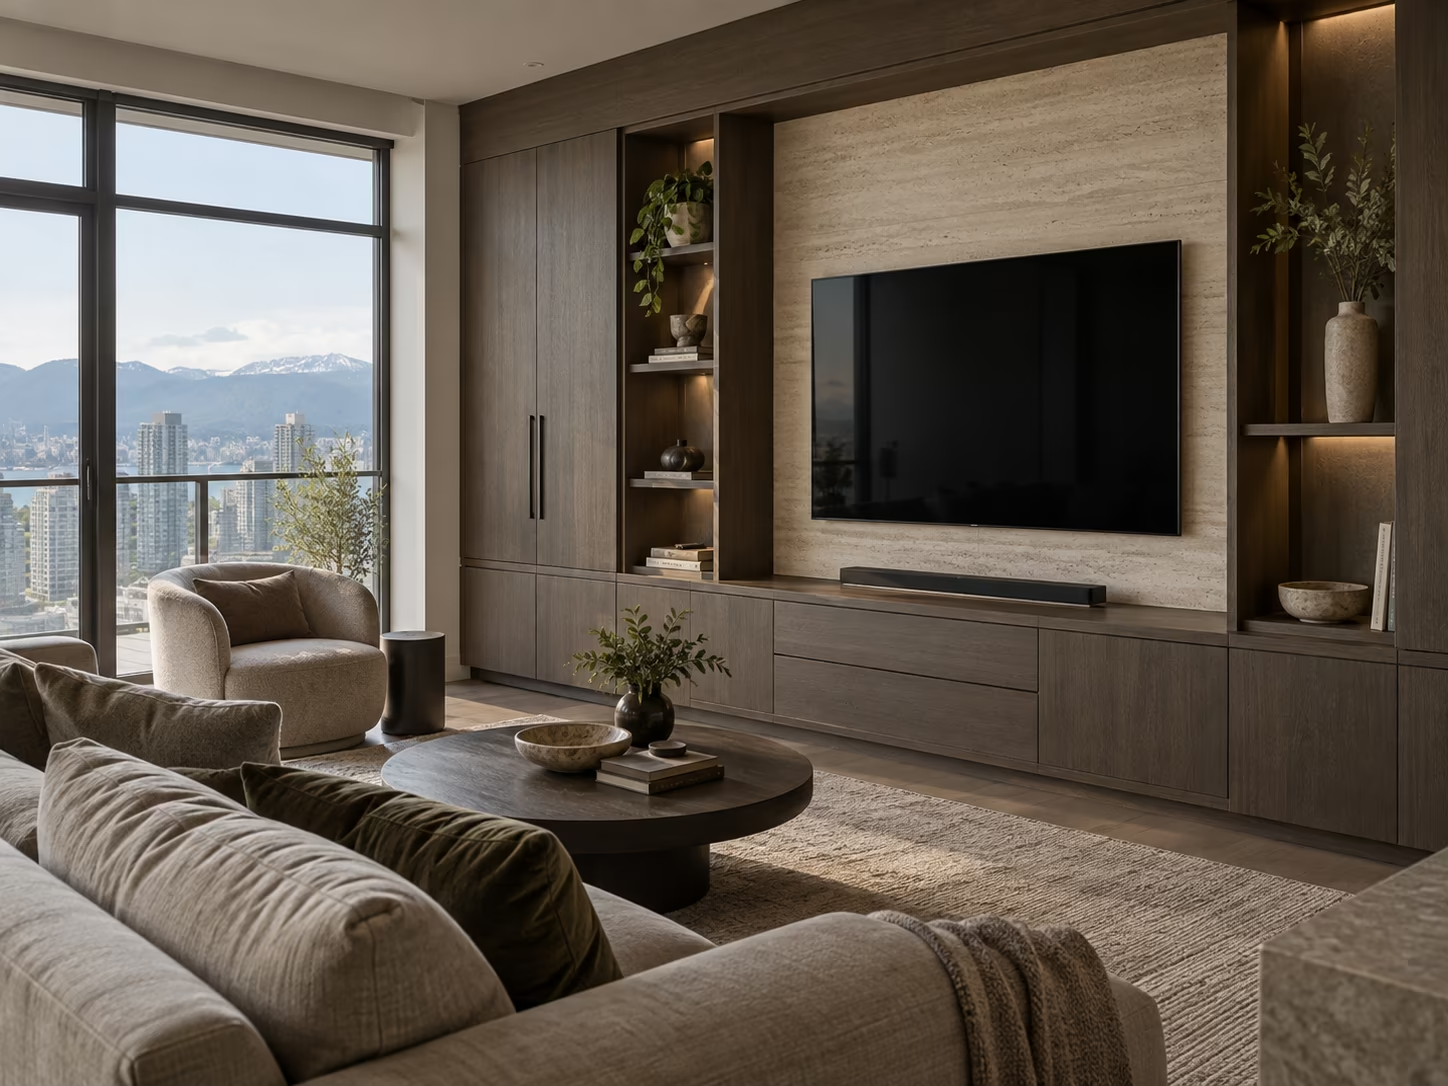
Modern living room with a large beige sofa and dark green cushions facing a mounted flat-screen TV on a wood-paneled wall unit with shelves and cabinets, a round dark wood coffee table with decorative items, and a single armchair by a floor-to-ceiling window showing a cityscape with mountains in the background.
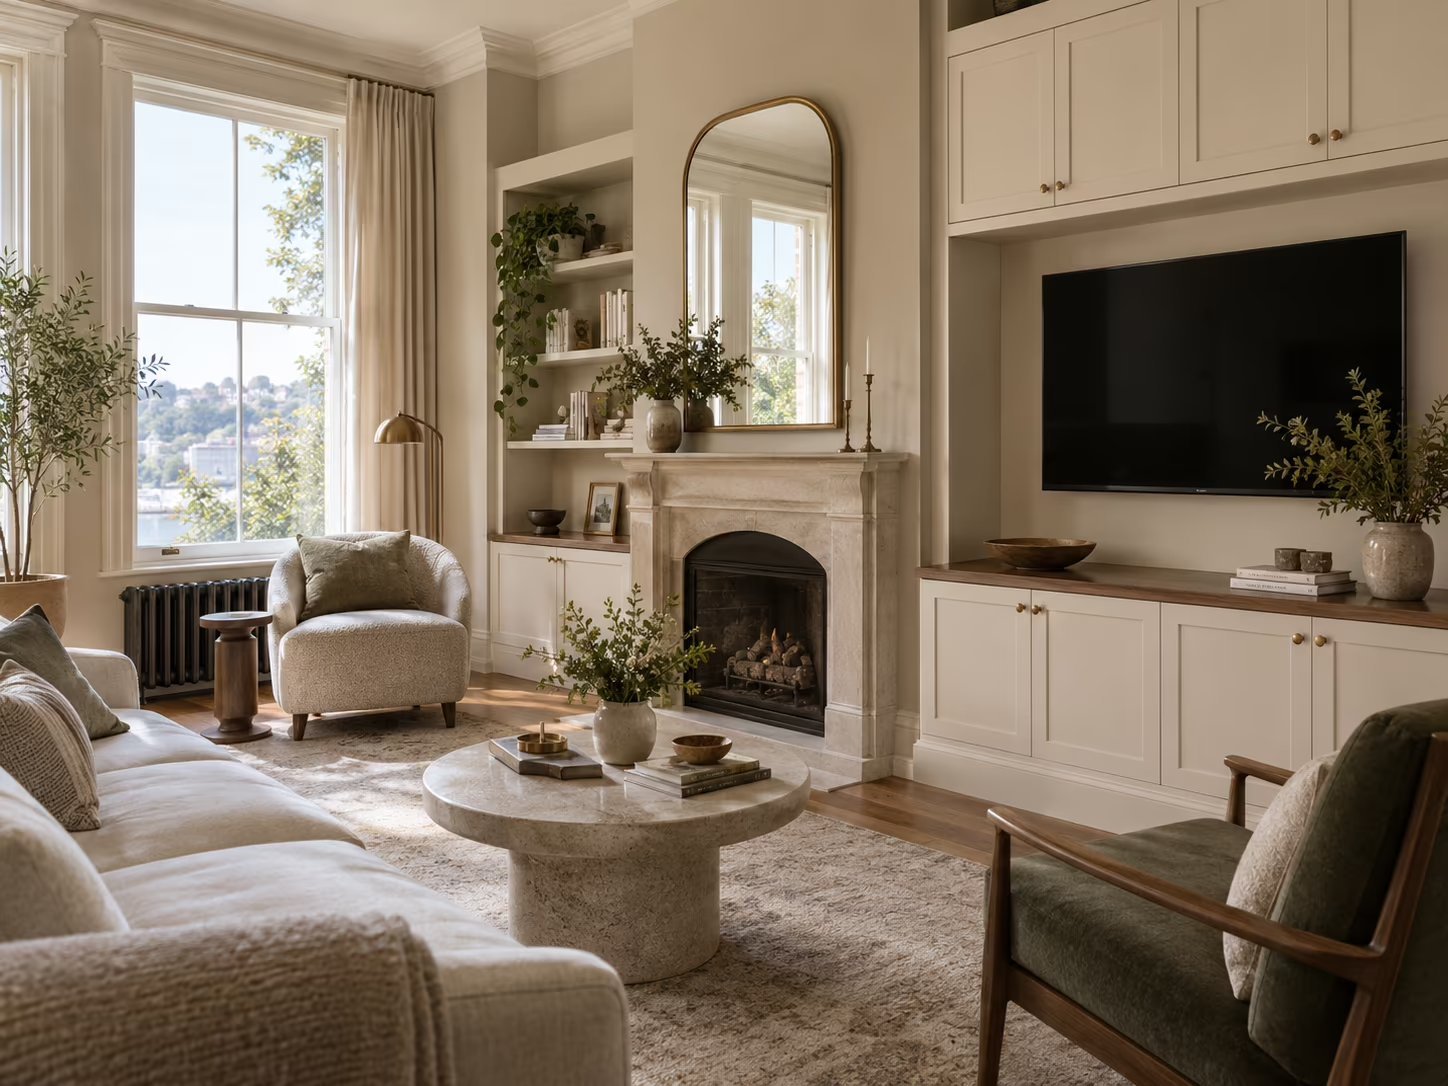
Cozy living room with beige walls and large window showing outdoor greenery, a fireplace with a tall arched mirror above, built-in shelves and cabinets, a flat-screen TV on the right, a round stone coffee table with plants and books, a cream sofa, and cushioned armchairs arranged on a soft rug.
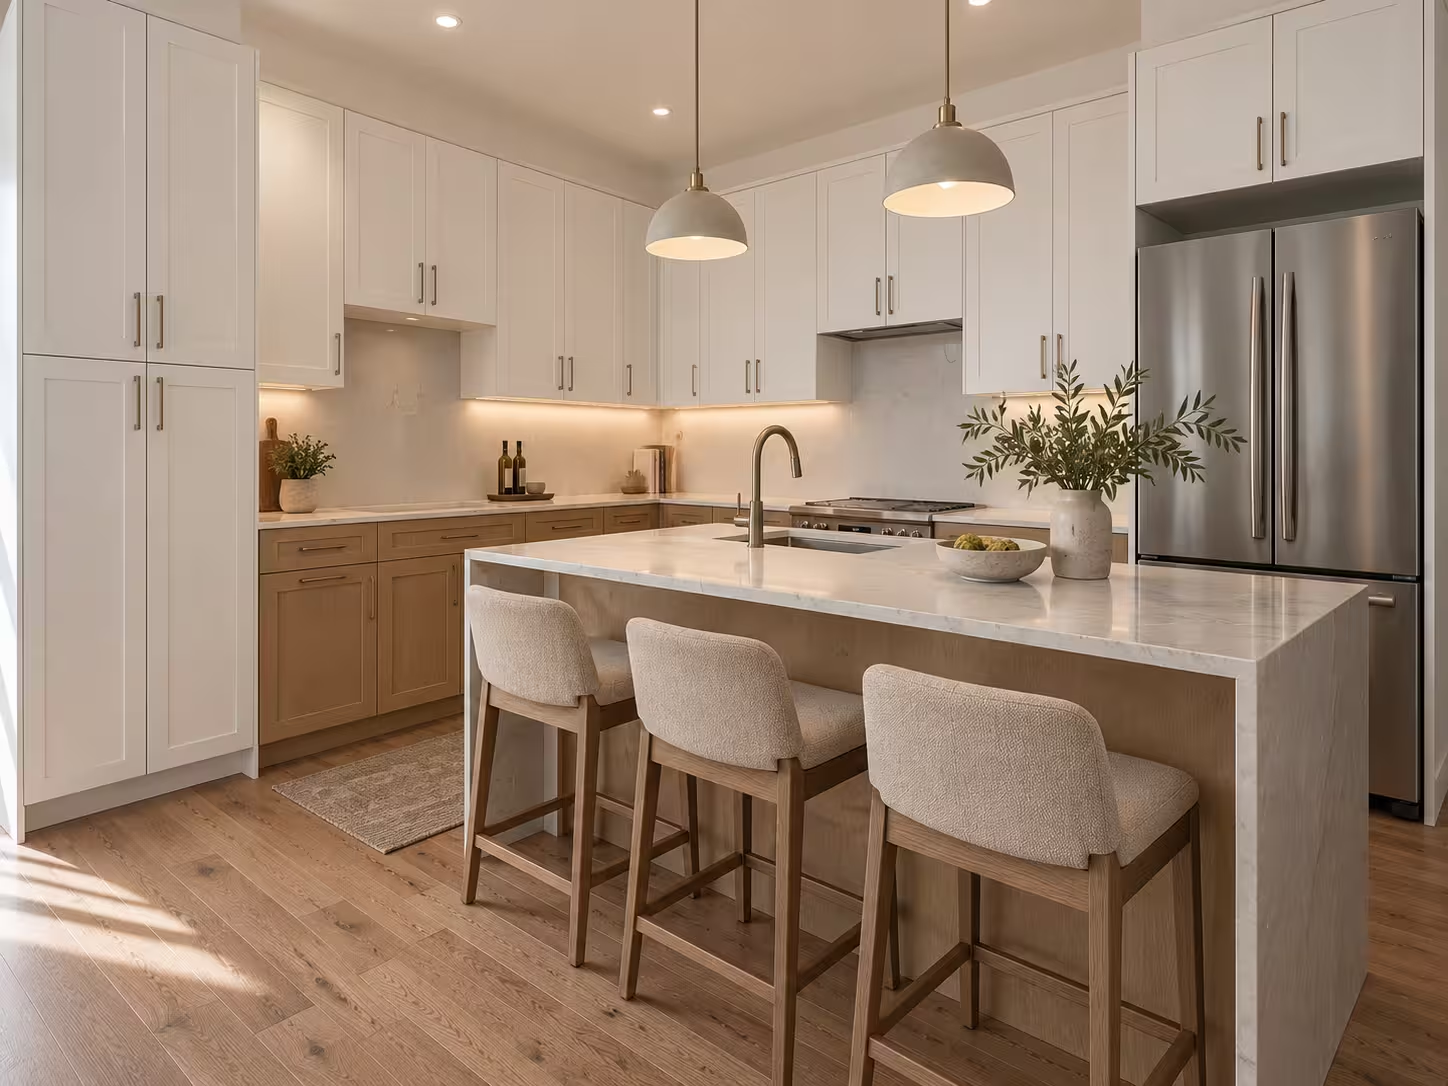
Modern open living space with beige sofa and throw, wooden round coffee table with plants and books, kitchen island with three stools, wood cabinetry, and built-in shelving with TV.
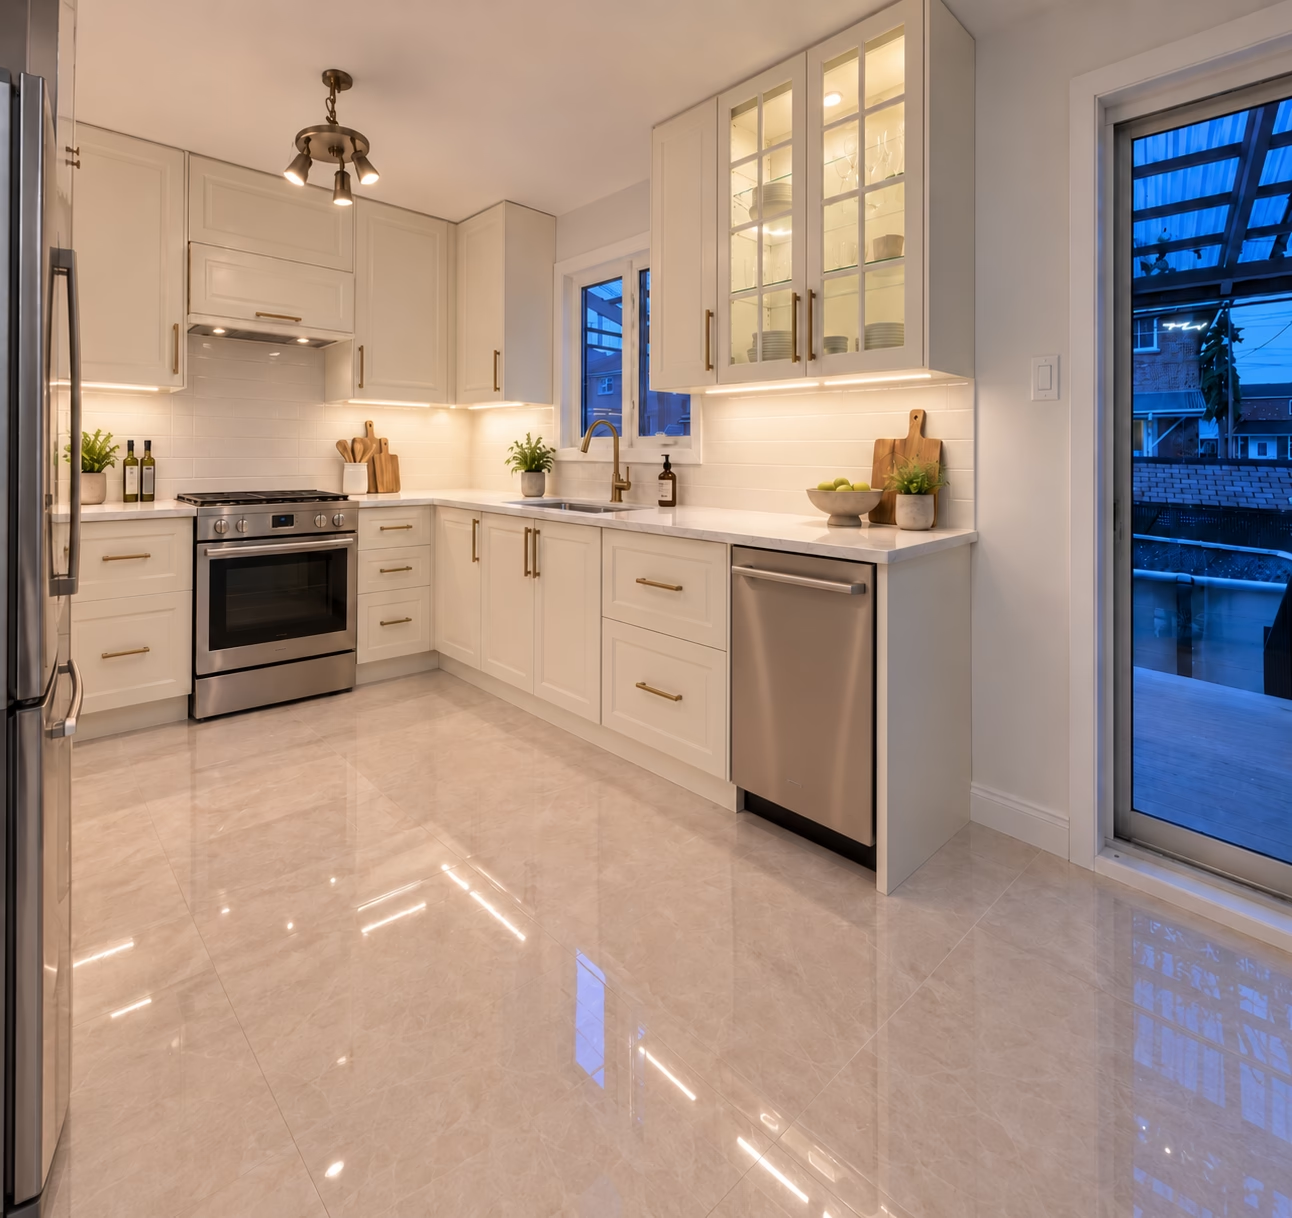
Modern kitchen with glossy beige tile floor, white cabinetry, stainless steel appliances including refrigerator, oven, and dishwasher, under-cabinet lighting, potted plants, and a glass door leading outside.
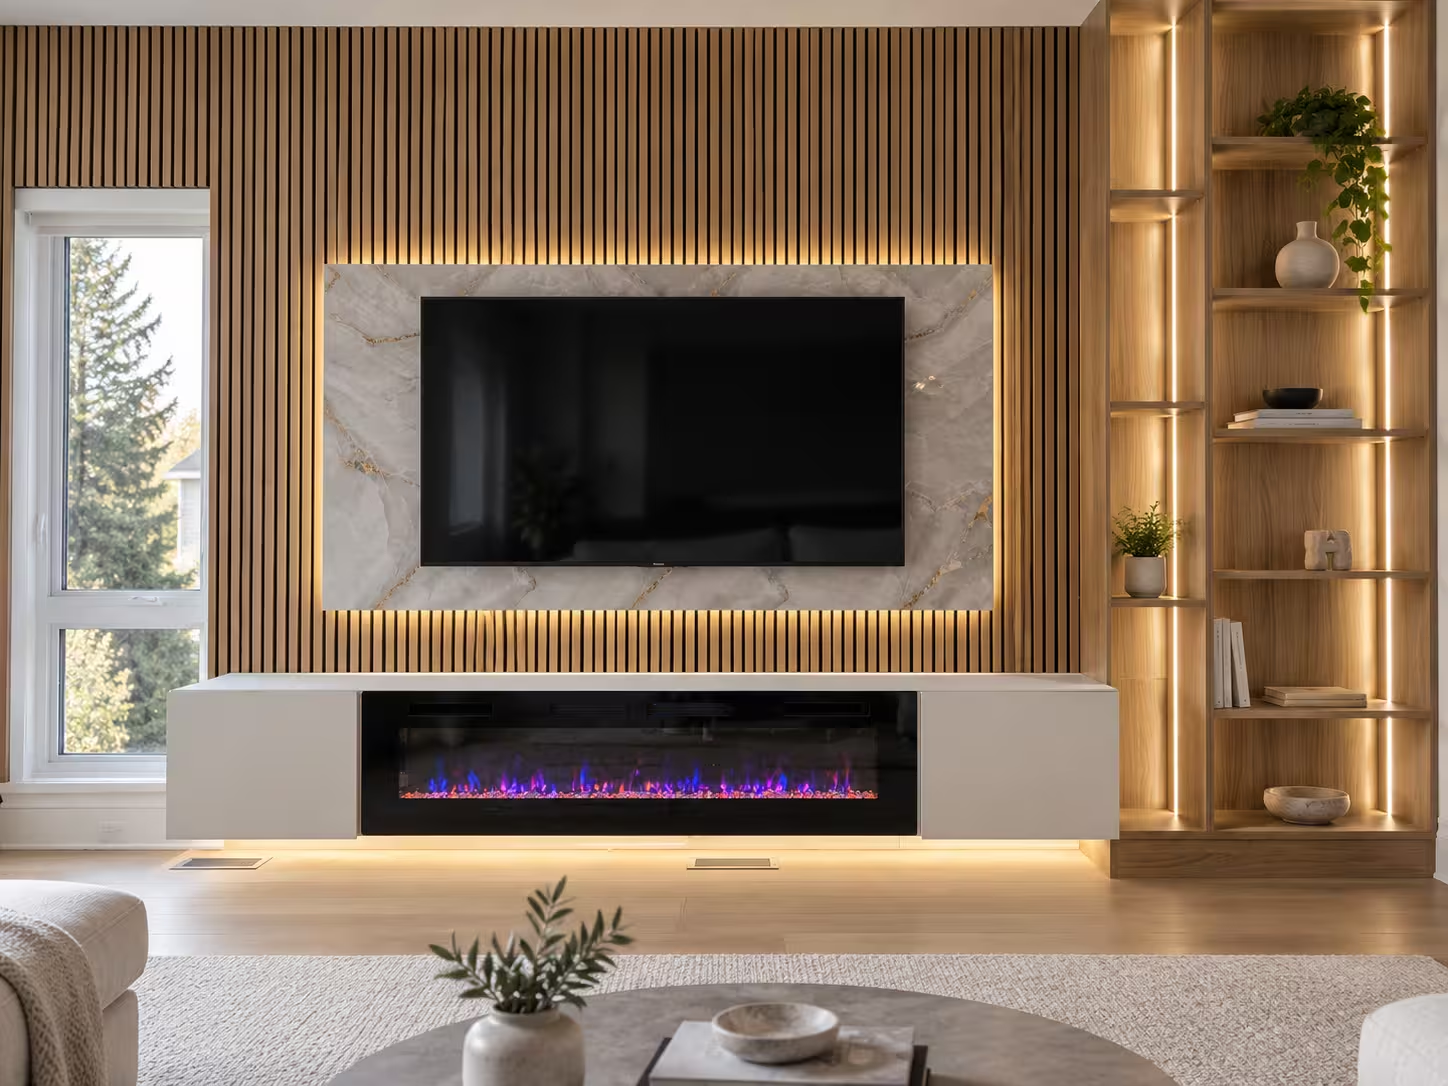
Modern living room with a large flat-screen TV mounted above a sleek electric fireplace set within a vertical wood panel wall, flanked by illuminated floating shelves featuring plants and decor, and a beige sectional sofa next to a window.
Modern living room with large windows, wooden floor, a wall-mounted TV above a contemporary linear fireplace, and wooden shelves with decorative items and books on either side.
Modern living room with a large wall-mounted flat-screen TV framed by marble and vertical wood slats, a built-in linear gas fireplace below, and illuminated wooden shelves to the right displaying decor items and plants, with a marble round coffee table and beige upholstered seating.

Yes. Norixen can review established drawings, selected products, dimensions, responsibilities, and site requirements before defining a specialized build and installation scope.

Yes. Norixen can review established drawings, selected products, dimensions, responsibilities, and site requirements before defining a specialized build and installation scope.

Yes. Norixen can review established drawings, selected products, dimensions, responsibilities, and site requirements before defining a specialized build and installation scope.

Yes. Norixen can review established drawings, selected products, dimensions, responsibilities, and site requirements before defining a specialized build and installation scope.

Yes. Norixen can review established drawings, selected products, dimensions, responsibilities, and site requirements before defining a specialized build and installation scope.

Yes. Norixen can review established drawings, selected products, dimensions, responsibilities, and site requirements before defining a specialized build and installation scope.

Yes. Norixen can review established drawings, selected products, dimensions, responsibilities, and site requirements before defining a specialized build and installation scope.

Best for clearly

defined interior work.

‍

This path is appropriate when the intended result is documented well enough to review dimensions, materials, responsibilities, integrations, and site requirements. If major choices remain unresolved, we may recommend a focused design stage first.

‍

‍

Build scope may include.

‍

Custom cabinetry and fitted storage

Kitchen cabinets and islands

Media-wall structure and finishes

Decorative panels and wall features

Shelving and display elements

Selected lighting integration

Concealed wiring provisions

Product fitting and site-specific modifications

Coordination with qualified third parties where separately approved

‍

‍

We review

before we commit.

‍

Existing drawings and product selections are checked against available dimensions and visible site conditions. Final responsibility, availability, and pricing are defined in writing before work begins.

‍

‍

Measured execution, clear changes.

‍

If hidden conditions, incompatible products, missing parts, or new requests affect the approved work, we document the impact before continuing with the related change.

Interior design and specialized build across Metro Vancouver.

Questions before you begin

No items found.
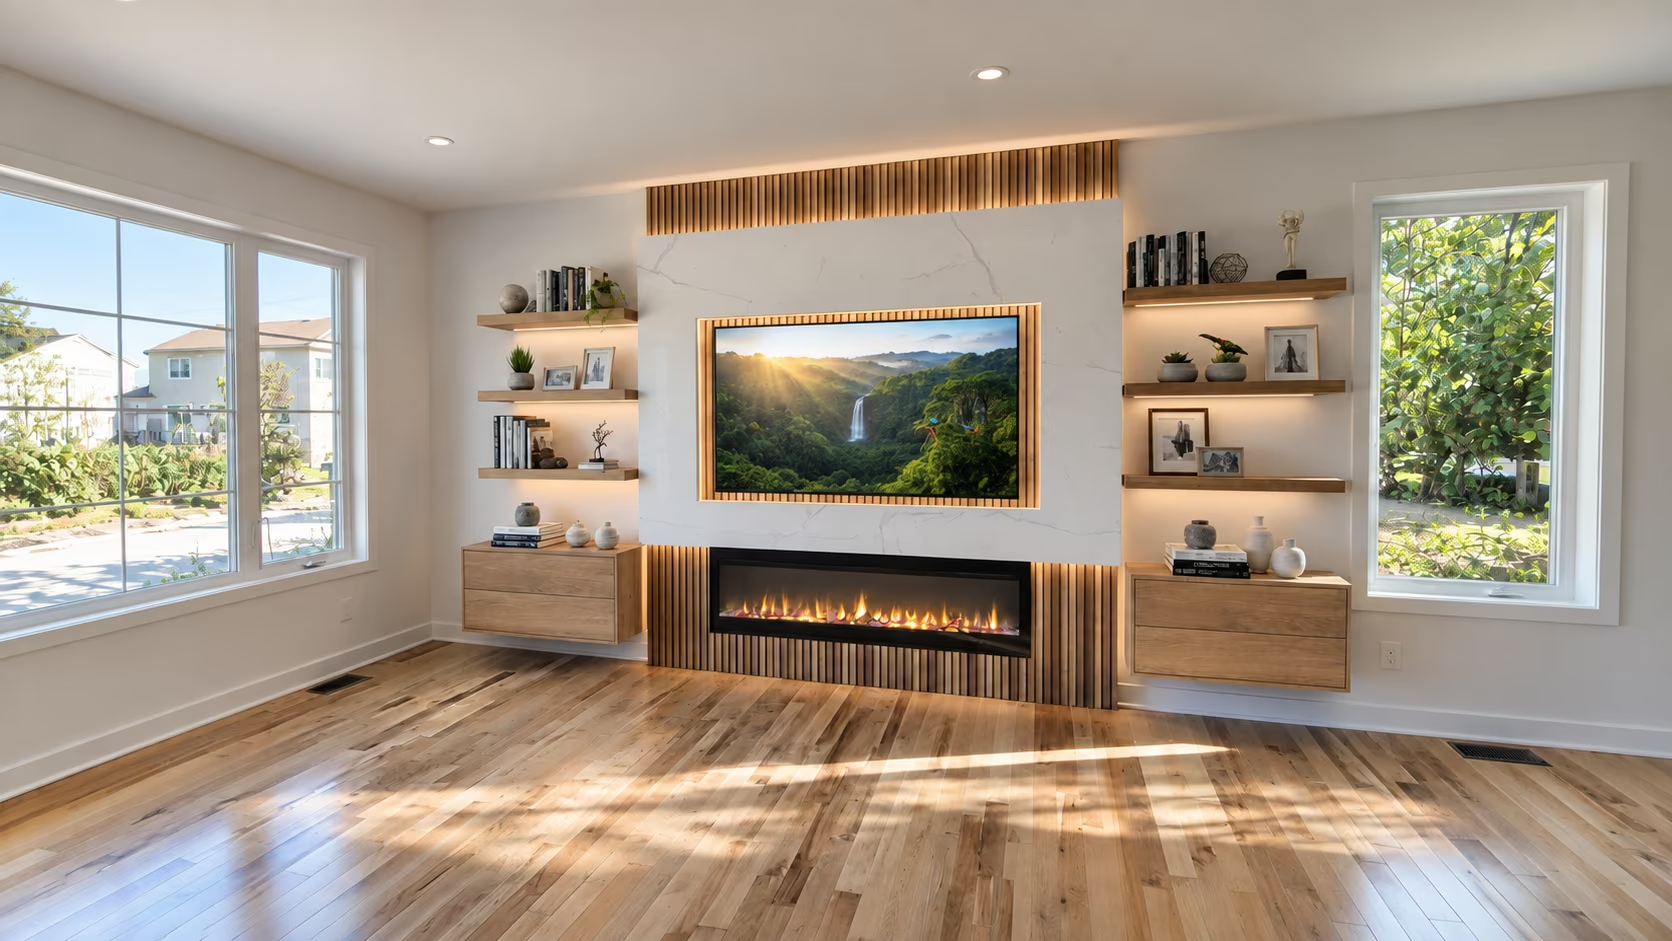
Modern living room with light hardwood floors, large windows letting in natural light, and a wall featuring built-in wooden shelves and cabinets. A flat-screen TV displaying a waterfall scene is mounted above a contemporary linear gas fireplace with warm lighting accents.

Request a Scope Review