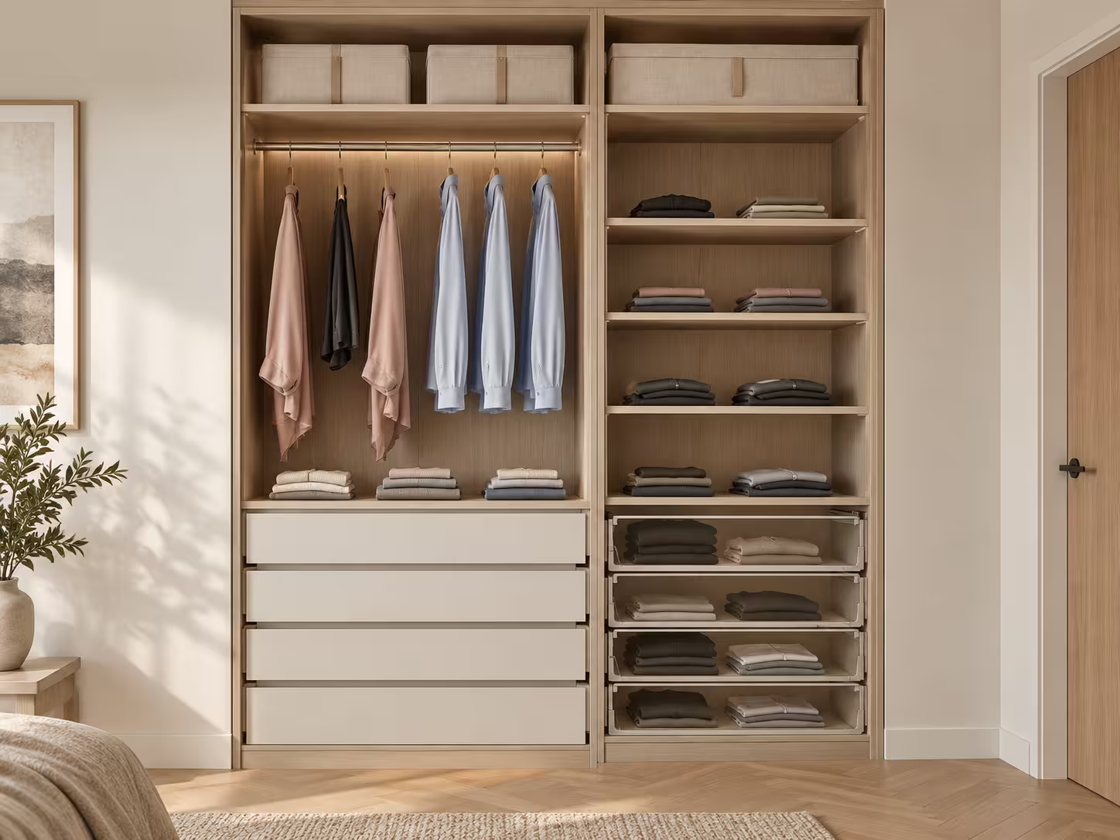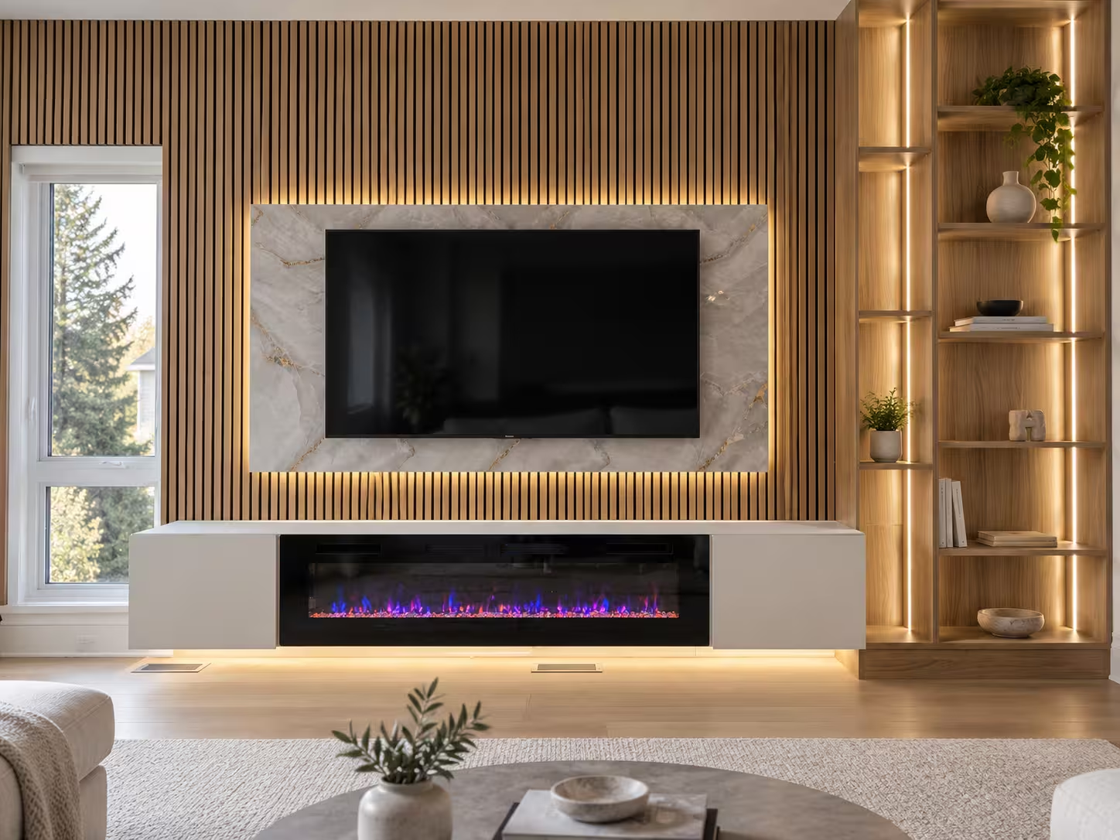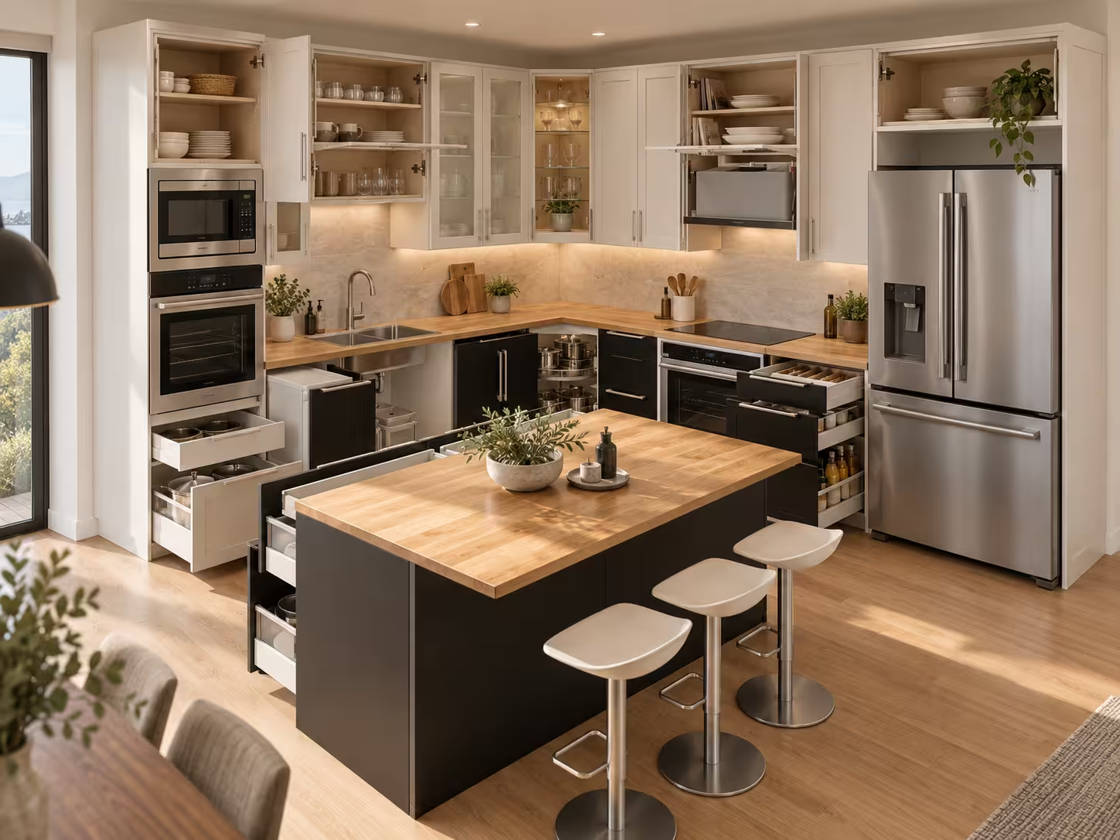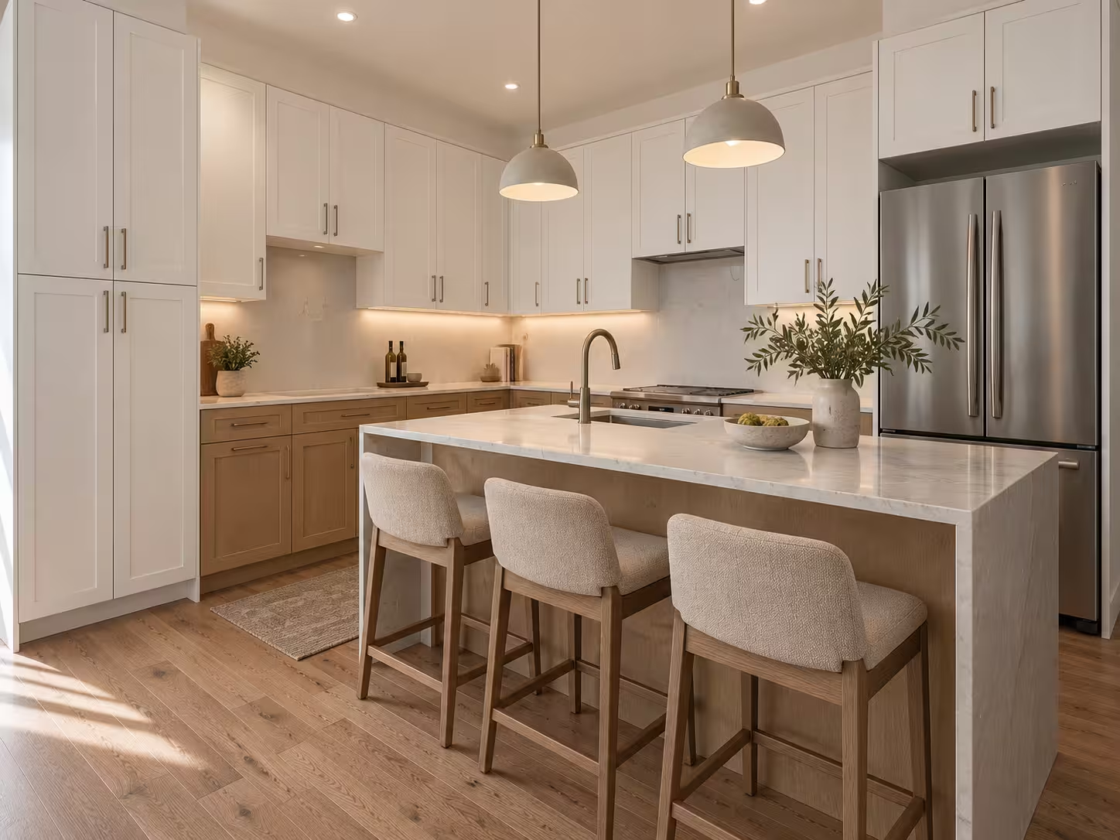
Design and 3D visualization turn ideas, references, and measurements into a coherent direction you can review. See the proportions, materials, storage, and focal elements before selecting the final build path.
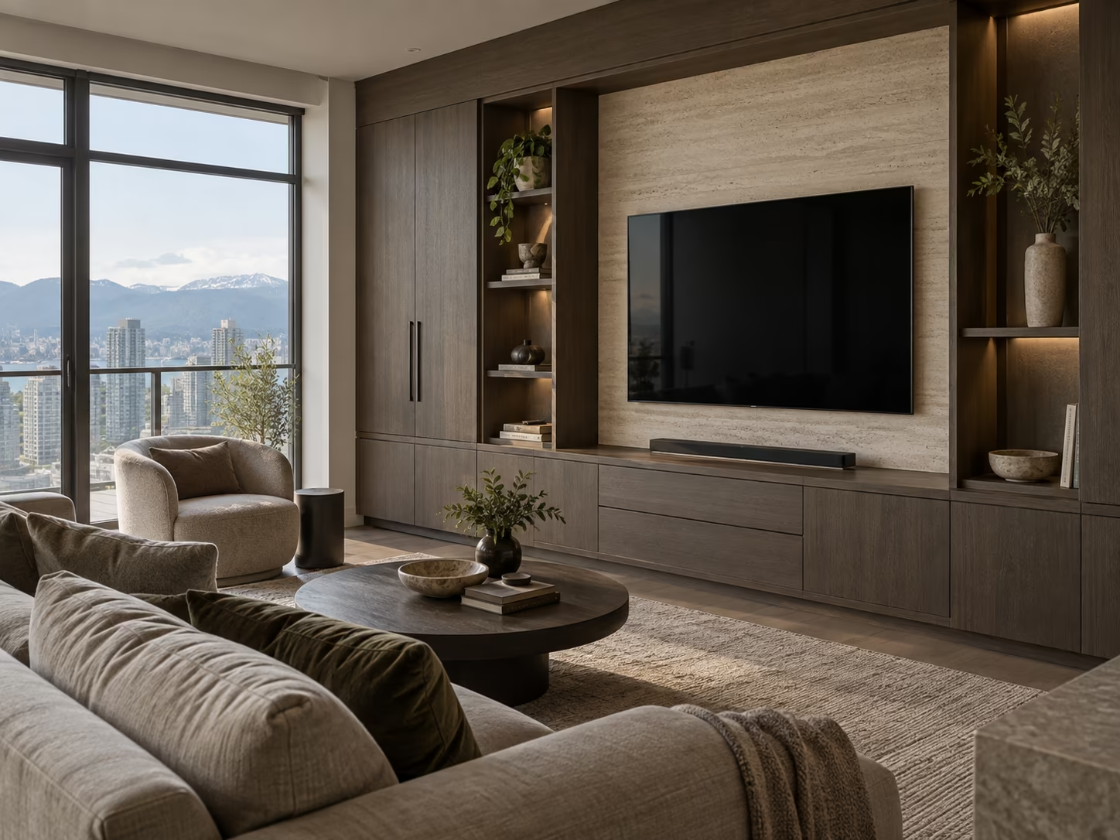
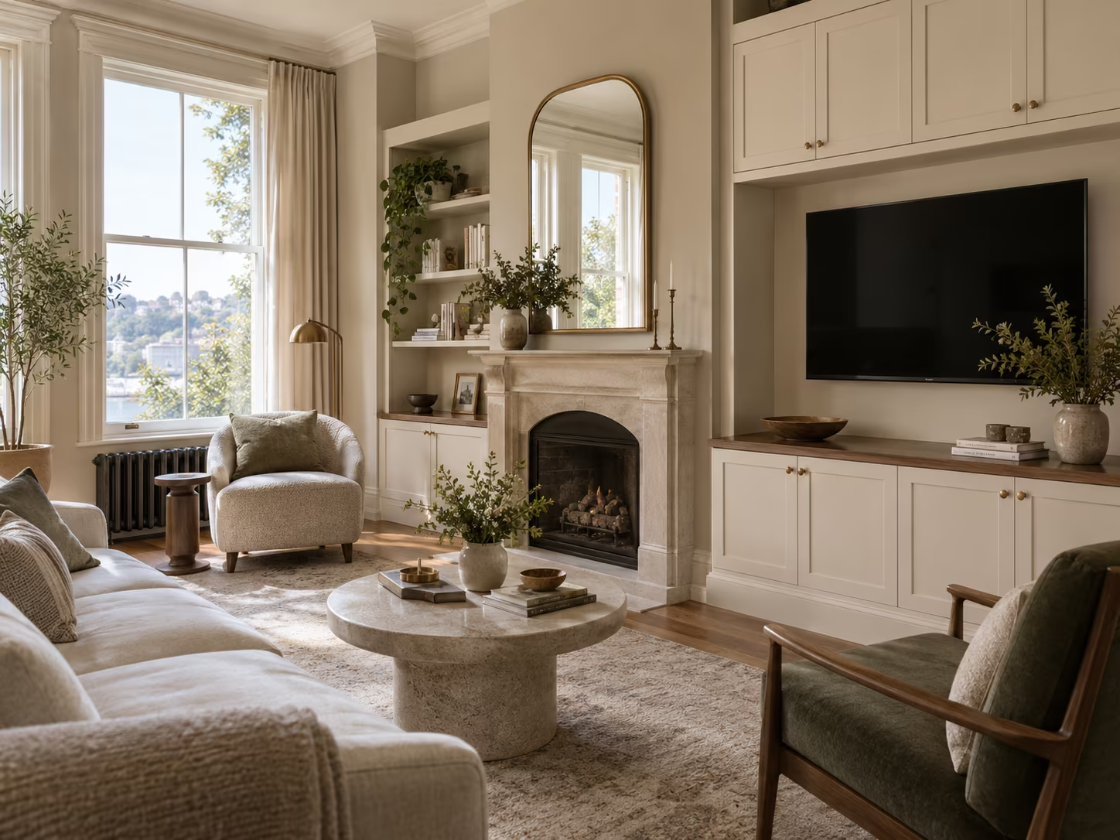

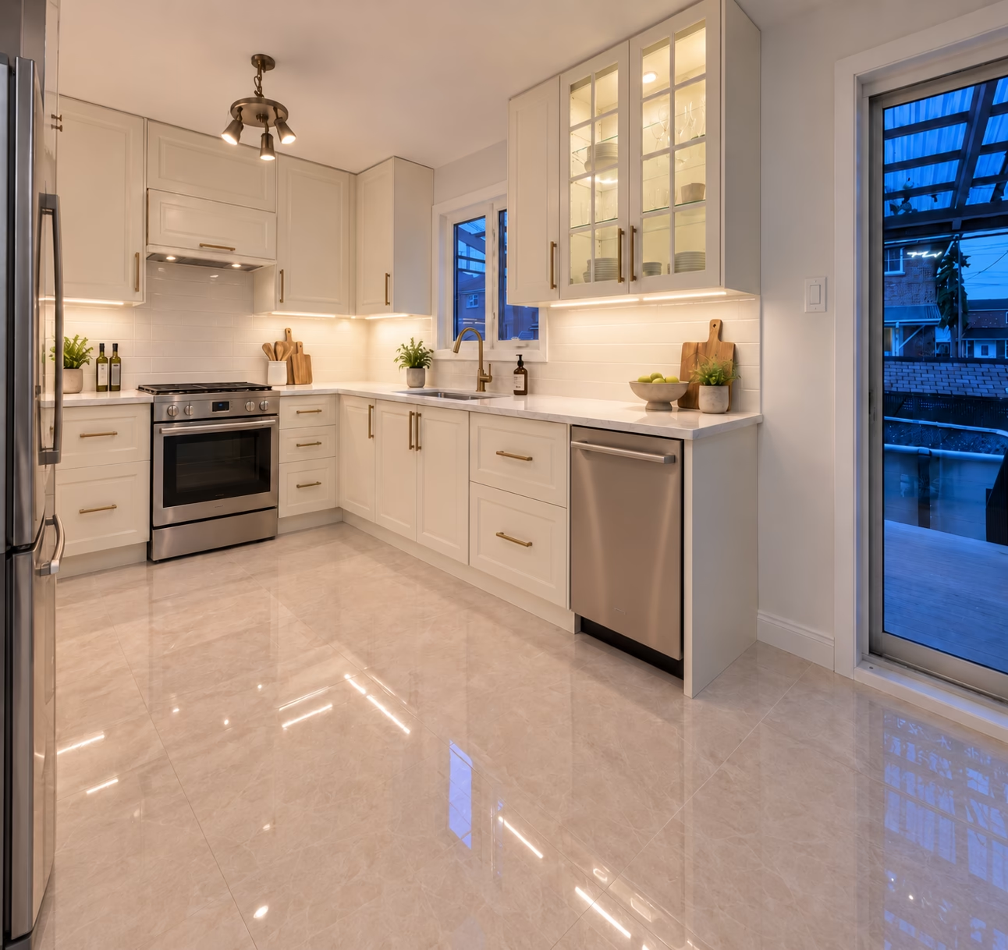

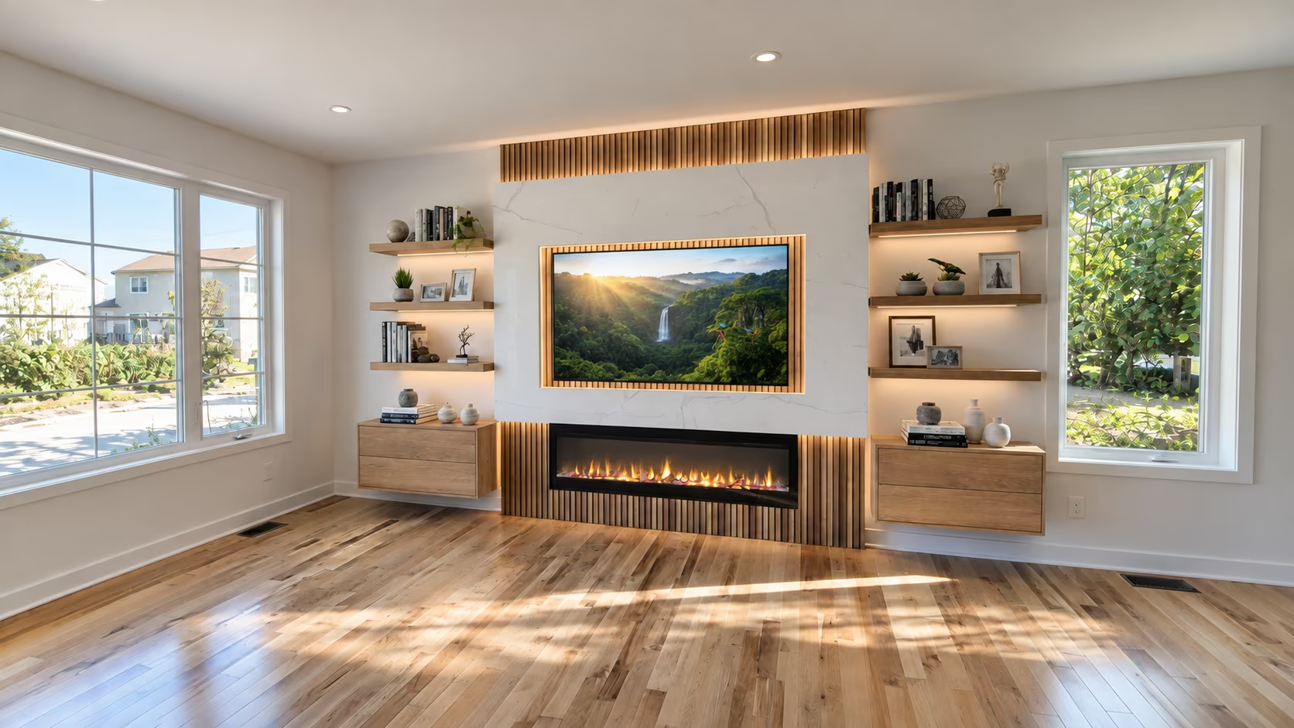

Your dimensions, windows, doors, ceiling, lighting, and daily routines change the solution. Visualization places the design inside the actual space so choices can be evaluated together rather than one product at a time.
Requirements and style discovery
Measurement review
Space planning
Cabinetry or feature-wall concept development
Material and finish direction
Lighting direction
Realistic 3D views
Agreed revisions
Approved design summary
Final inclusions depend on the selected scope.
We gather the dimensions, photos, products, priorities, and constraints that shape the space.
We establish layout, hierarchy, storage, focal points, and material relationships.
The direction is translated into realistic views for review.
Agreed feedback is used to adjust the design within the approved scope.
The final design package records the decisions required for the next stage.