Custom Cabinetry · Kitchens

A kitchen planned around movement, storage, and the way you actually cook.

Custom kitchen cabinetry gives the room more control over dimensions, internal organization, finish, and visible proportion. Norixen connects those choices through design, visualization, construction, and installation.
Your Choice

Design it, build it, or keep both connected.

Can Norixen design and build a complete custom kitchen?

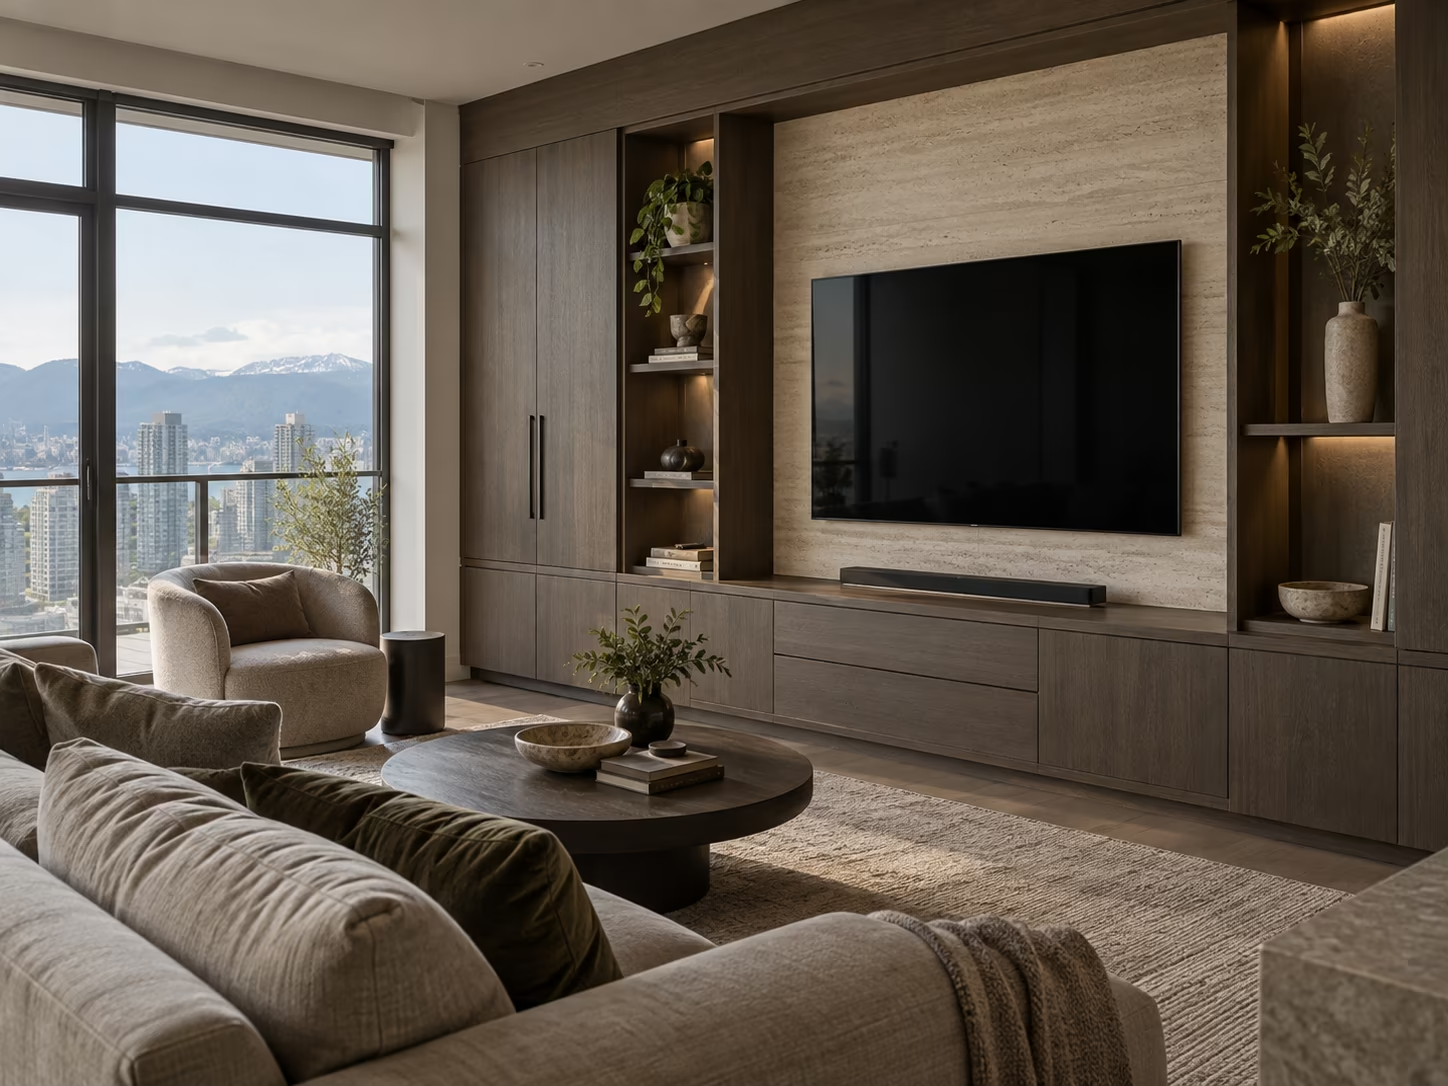
Modern living room with a large beige sofa and dark green cushions facing a mounted flat-screen TV on a wood-paneled wall unit with shelves and cabinets, a round dark wood coffee table with decorative items, and a single armchair by a floor-to-ceiling window showing a cityscape with mountains in the background.
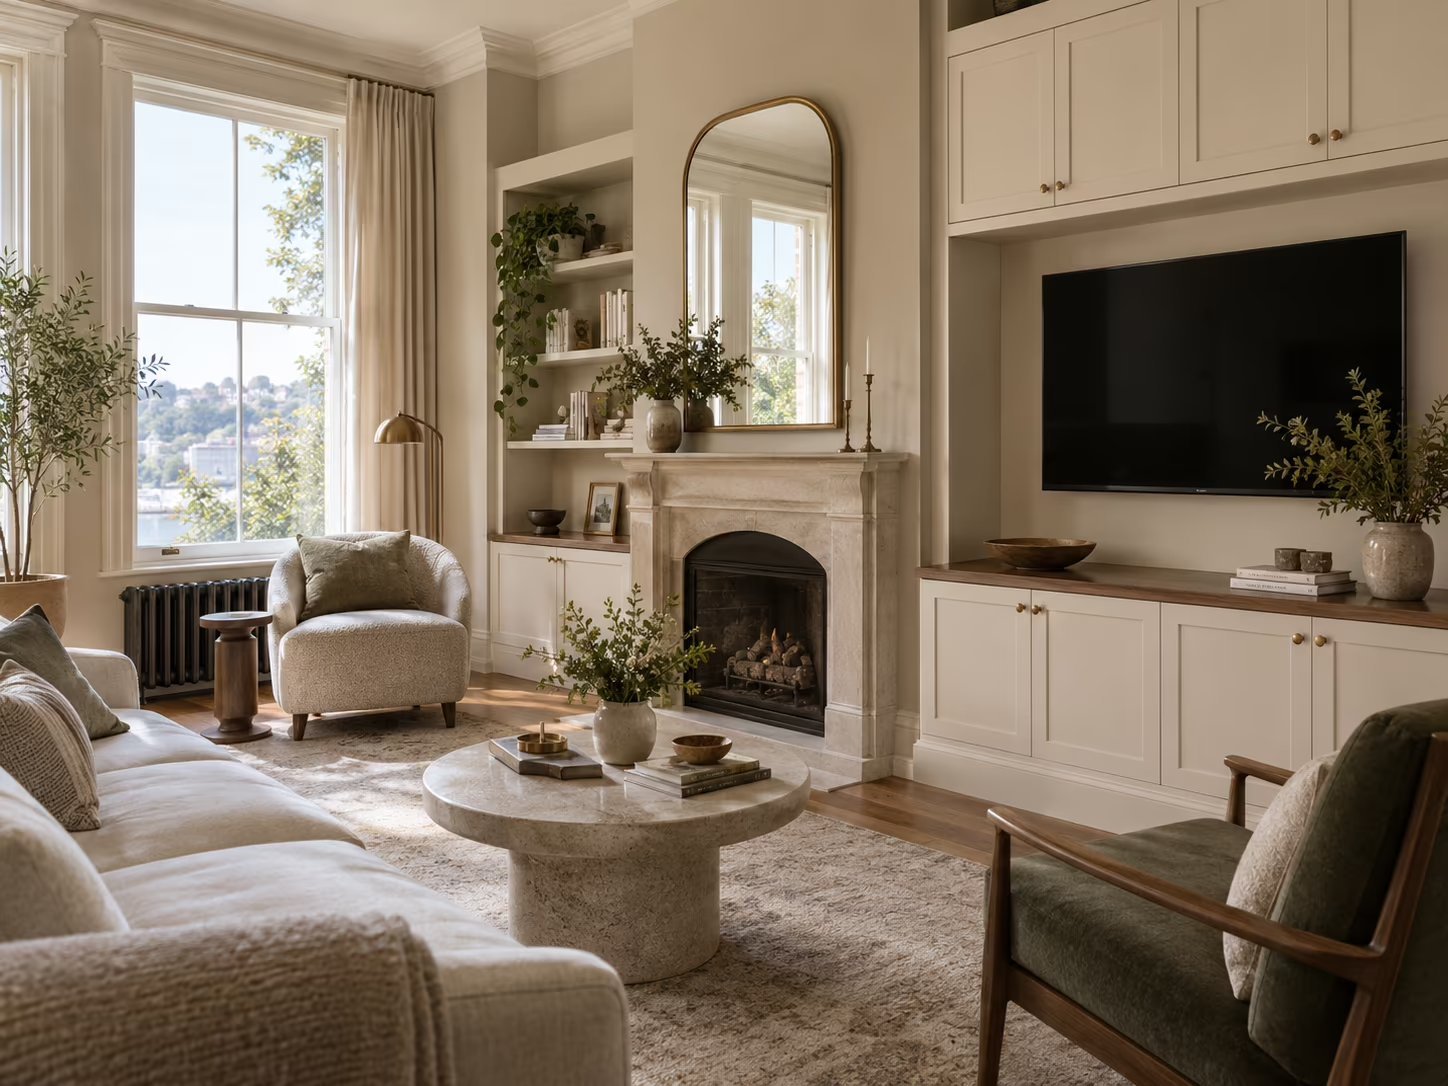
Cozy living room with beige walls and large window showing outdoor greenery, a fireplace with a tall arched mirror above, built-in shelves and cabinets, a flat-screen TV on the right, a round stone coffee table with plants and books, a cream sofa, and cushioned armchairs arranged on a soft rug.
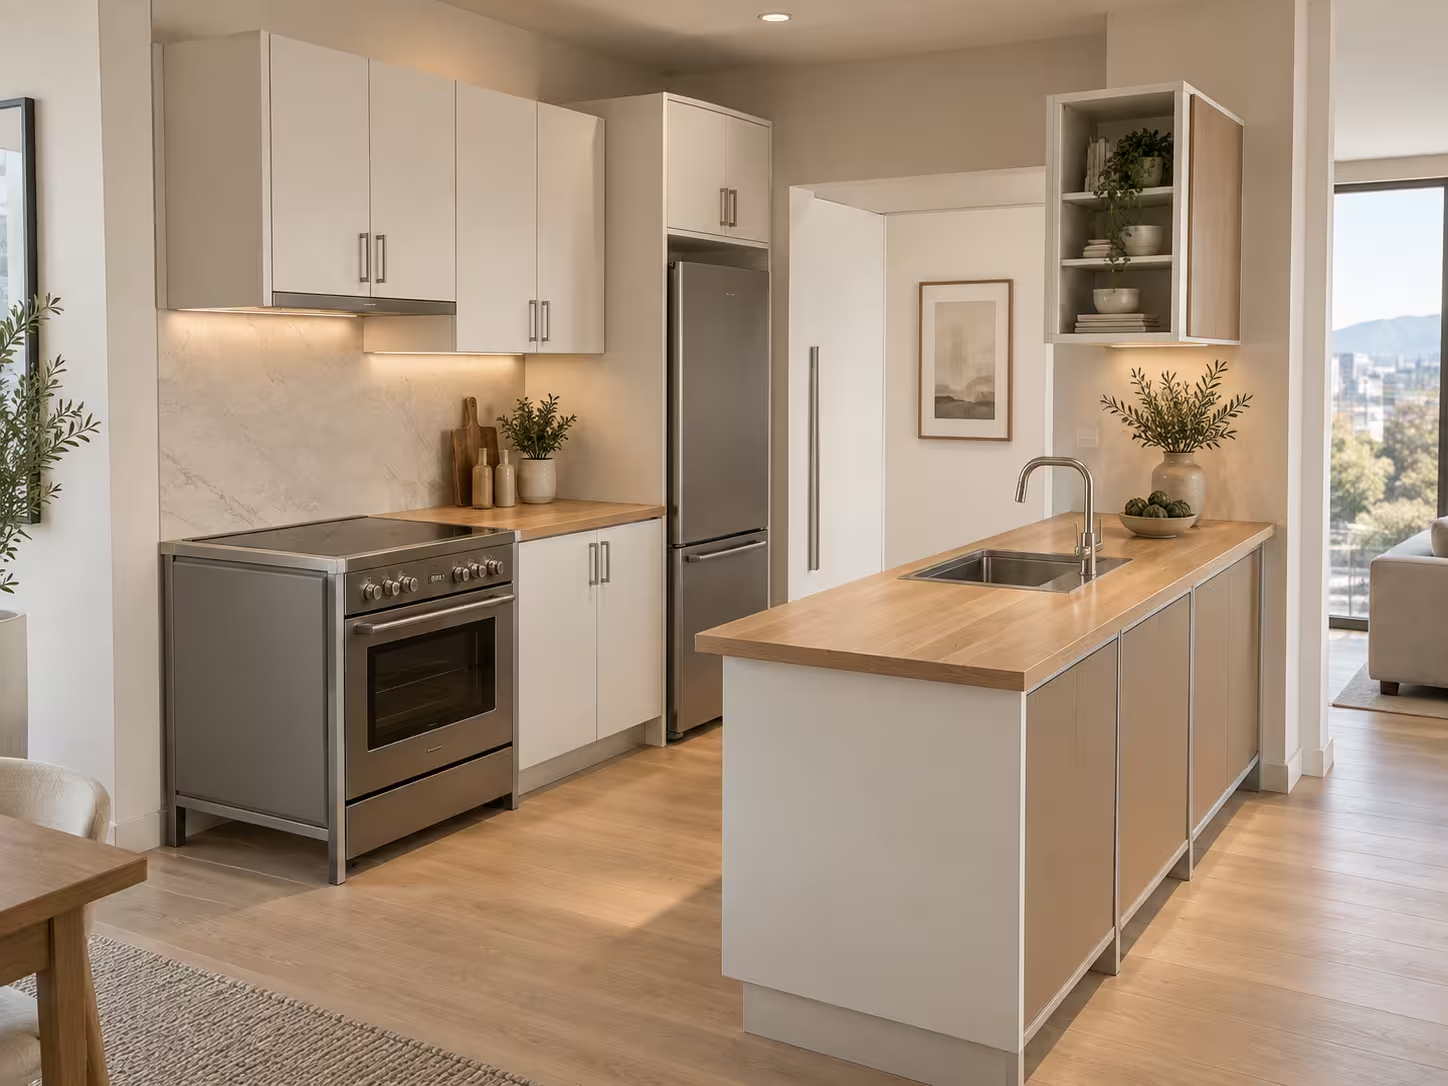
Modern open living space with beige sofa and throw, wooden round coffee table with plants and books, kitchen island with three stools, wood cabinetry, and built-in shelving with TV.
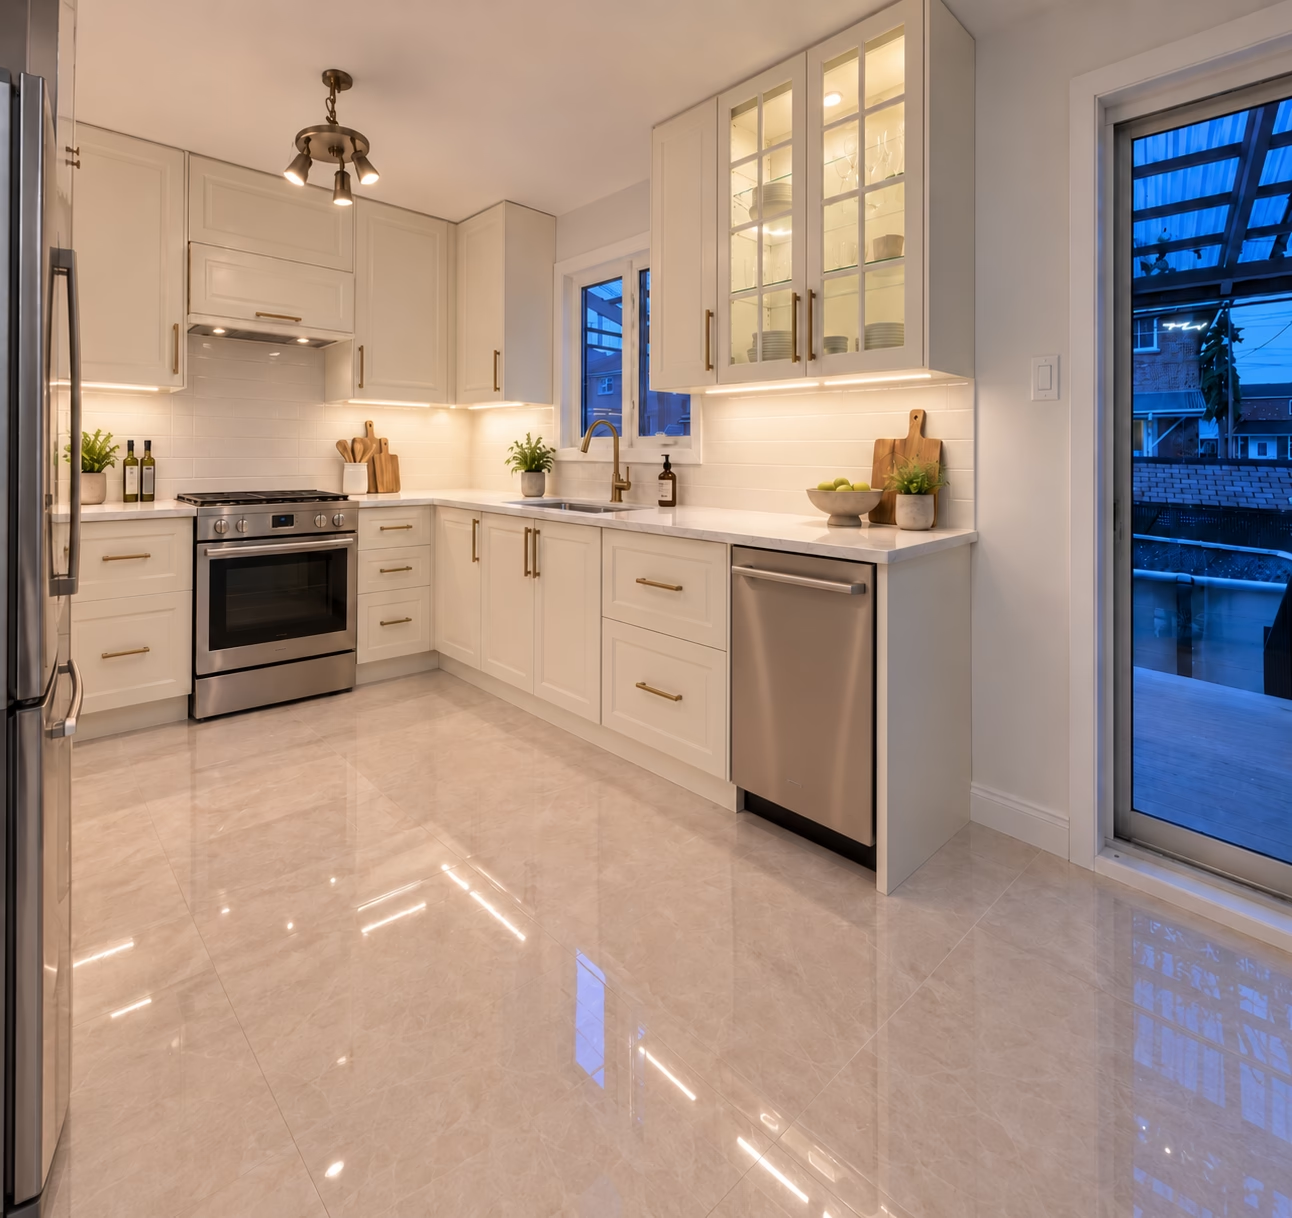
Modern kitchen with glossy beige tile floor, white cabinetry, stainless steel appliances including refrigerator, oven, and dishwasher, under-cabinet lighting, potted plants, and a glass door leading outside.
Modern living room with a large flat-screen TV mounted above a sleek electric fireplace set within a vertical wood panel wall, flanked by illuminated floating shelves featuring plants and decor, and a beige sectional sofa next to a window.
Modern living room with large windows, wooden floor, a wall-mounted TV above a contemporary linear fireplace, and wooden shelves with decorative items and books on either side.
Modern living room with a large wall-mounted flat-screen TV framed by marble and vertical wood slats, a built-in linear gas fireplace below, and illuminated wooden shelves to the right displaying decor items and plants, with a marble round coffee table and beige upholstered seating.

Yes. A custom kitchen project can connect layout, storage, cabinetry, islands, pantries, materials, visualization, construction, and installation through one approved scope.

Yes. A custom kitchen project can connect layout, storage, cabinetry, islands, pantries, materials, visualization, construction, and installation through one approved scope.

Yes. A custom kitchen project can connect layout, storage, cabinetry, islands, pantries, materials, visualization, construction, and installation through one approved scope.

Yes. A custom kitchen project can connect layout, storage, cabinetry, islands, pantries, materials, visualization, construction, and installation through one approved scope.

Yes. A custom kitchen project can connect layout, storage, cabinetry, islands, pantries, materials, visualization, construction, and installation through one approved scope.

Yes. A custom kitchen project can connect layout, storage, cabinetry, islands, pantries, materials, visualization, construction, and installation through one approved scope.

Yes. A custom kitchen project can connect layout, storage, cabinetry, islands, pantries, materials, visualization, construction, and installation through one approved scope.

Begin with

use—not door colour.

‍

We first consider work zones, appliance locations, circulation, storage frequency, counter needs, and the relationship between tall, upper, base, and island cabinetry. Finish decisions follow a layout that already works.

‍

‍

See the kitchen as one composition.

‍

3D visualization helps review massing, cabinet rhythm, material contrast, island scale, lighting, and appliance relationships before the build stage.

‍

‍

Carry the approved

direction into the details.

‍

Construction and installation are scoped around the selected cabinet system, materials, hardware, site conditions, and required integrations. Responsibilities for counters, appliances, lighting, and qualified trades are defined before scheduling.

‍

‍

Possible

kitchen features.

‍

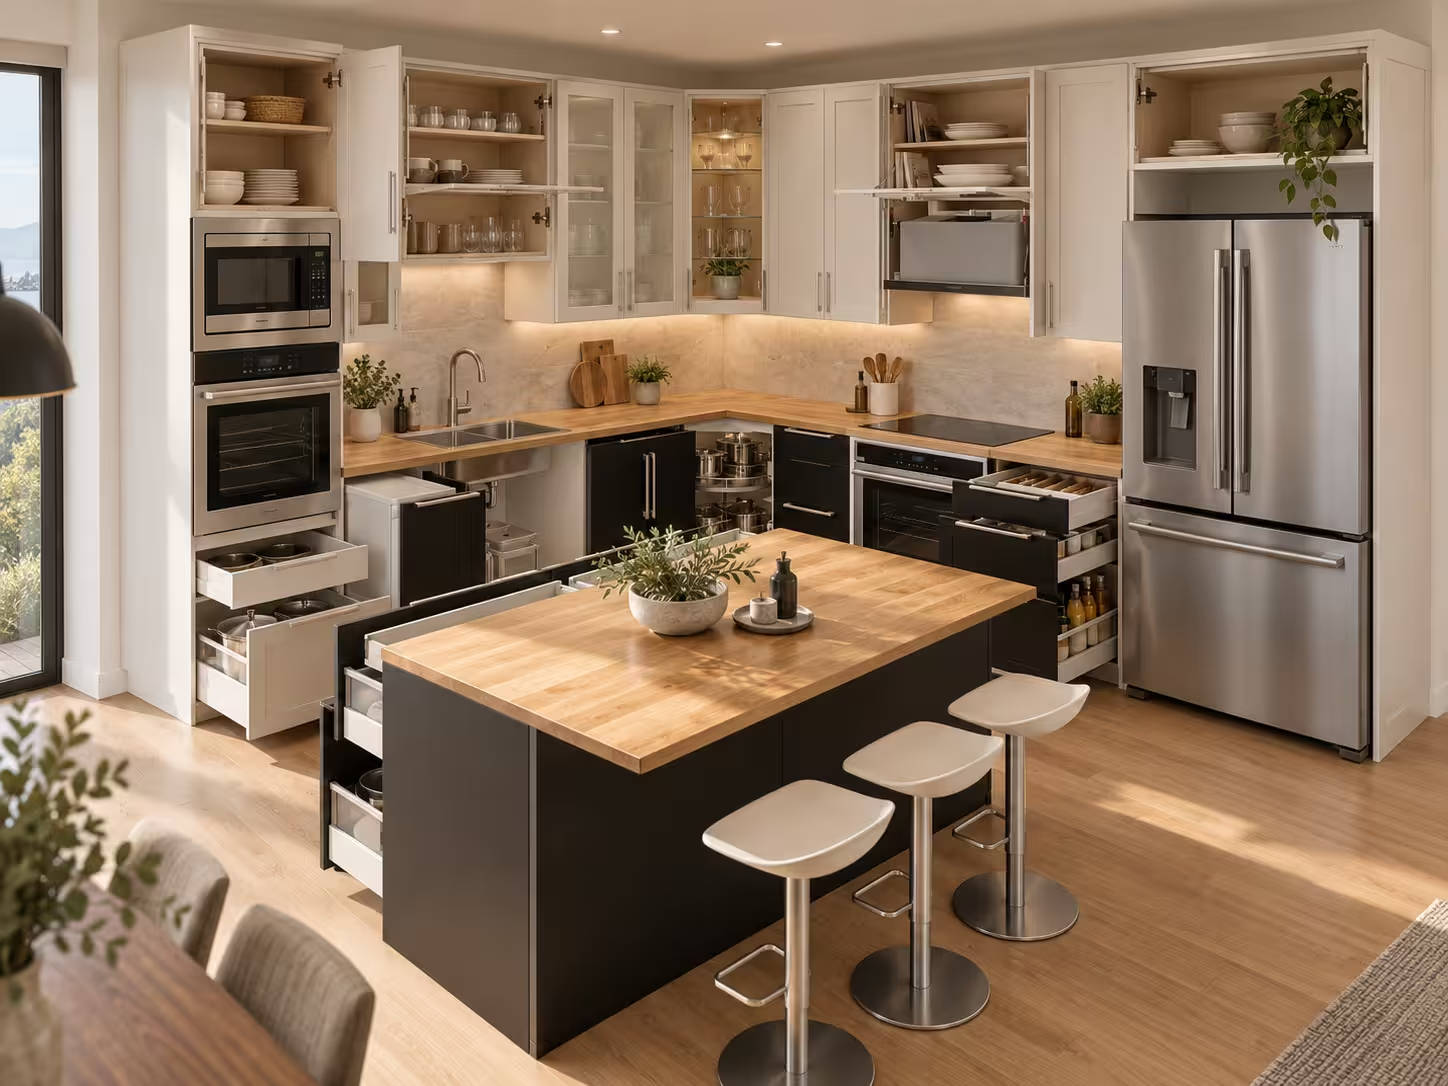
Full-height cabinetry

Islands and seating

Pantry storage

Drawer and pull-out organization

Waste systems

Integrated lighting

Decorative panels

Appliance surrounds

Countertop and backsplash coordination
Interior design and specialized build across Metro Vancouver.

Questions before you begin

No items found.
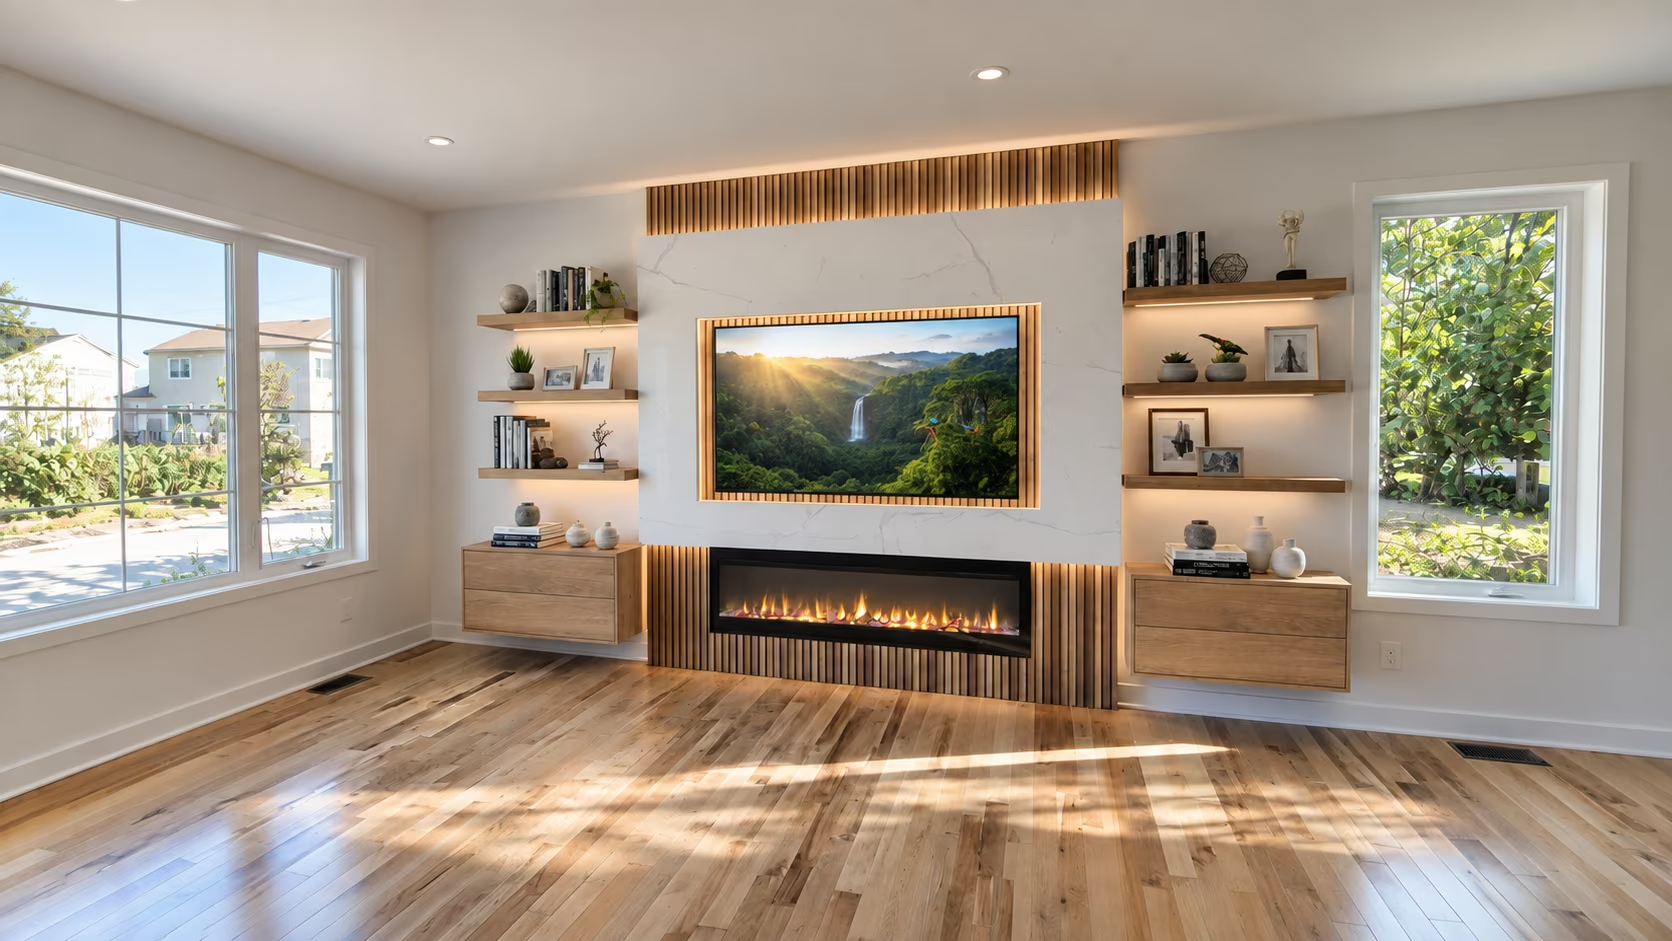
Modern living room with light hardwood floors, large windows letting in natural light, and a wall featuring built-in wooden shelves and cabinets. A flat-screen TV displaying a waterfall scene is mounted above a contemporary linear gas fireplace with warm lighting accents.

Start a Kitchen Project