Our Process

Fewer assumptions.
Better decisions.
A more controlled build.

The process is designed to make the important choices visible before materials and site work begin. Your project can include design, build, or both.
A wavy ribbon with text: 'Fewer assumptions. Better decisions. A more controlled build. The process is designed to make the important choices visible before materials and site work begin. Your project can include design, build, or both.'

Begin with what
is already clear

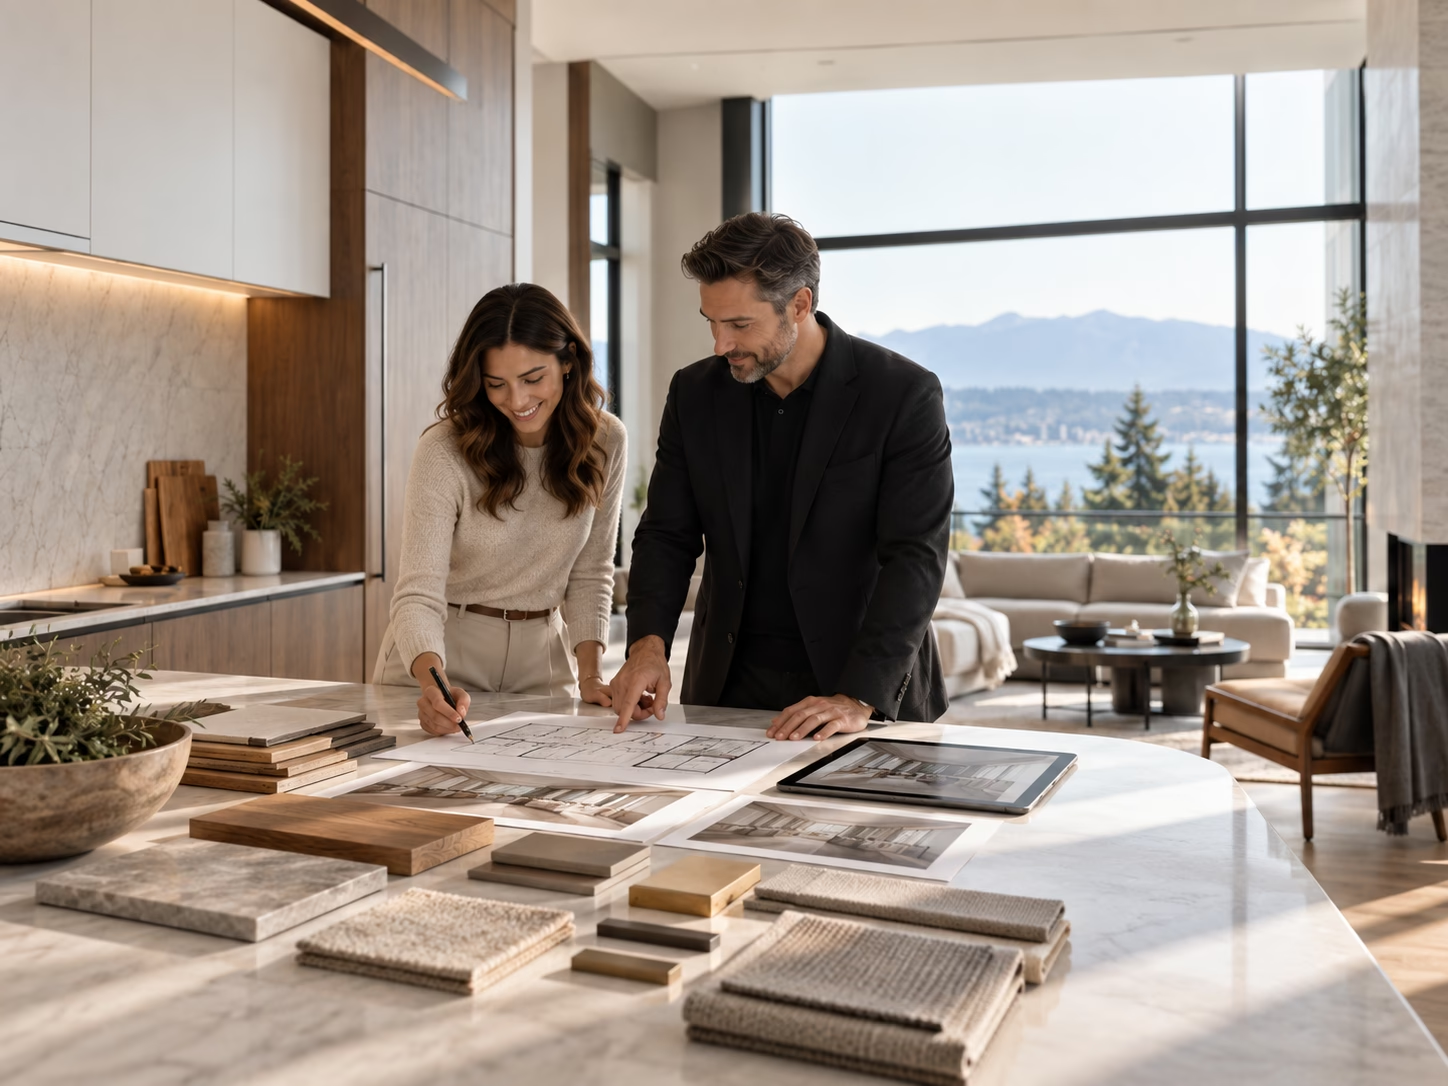
Design & Visualization

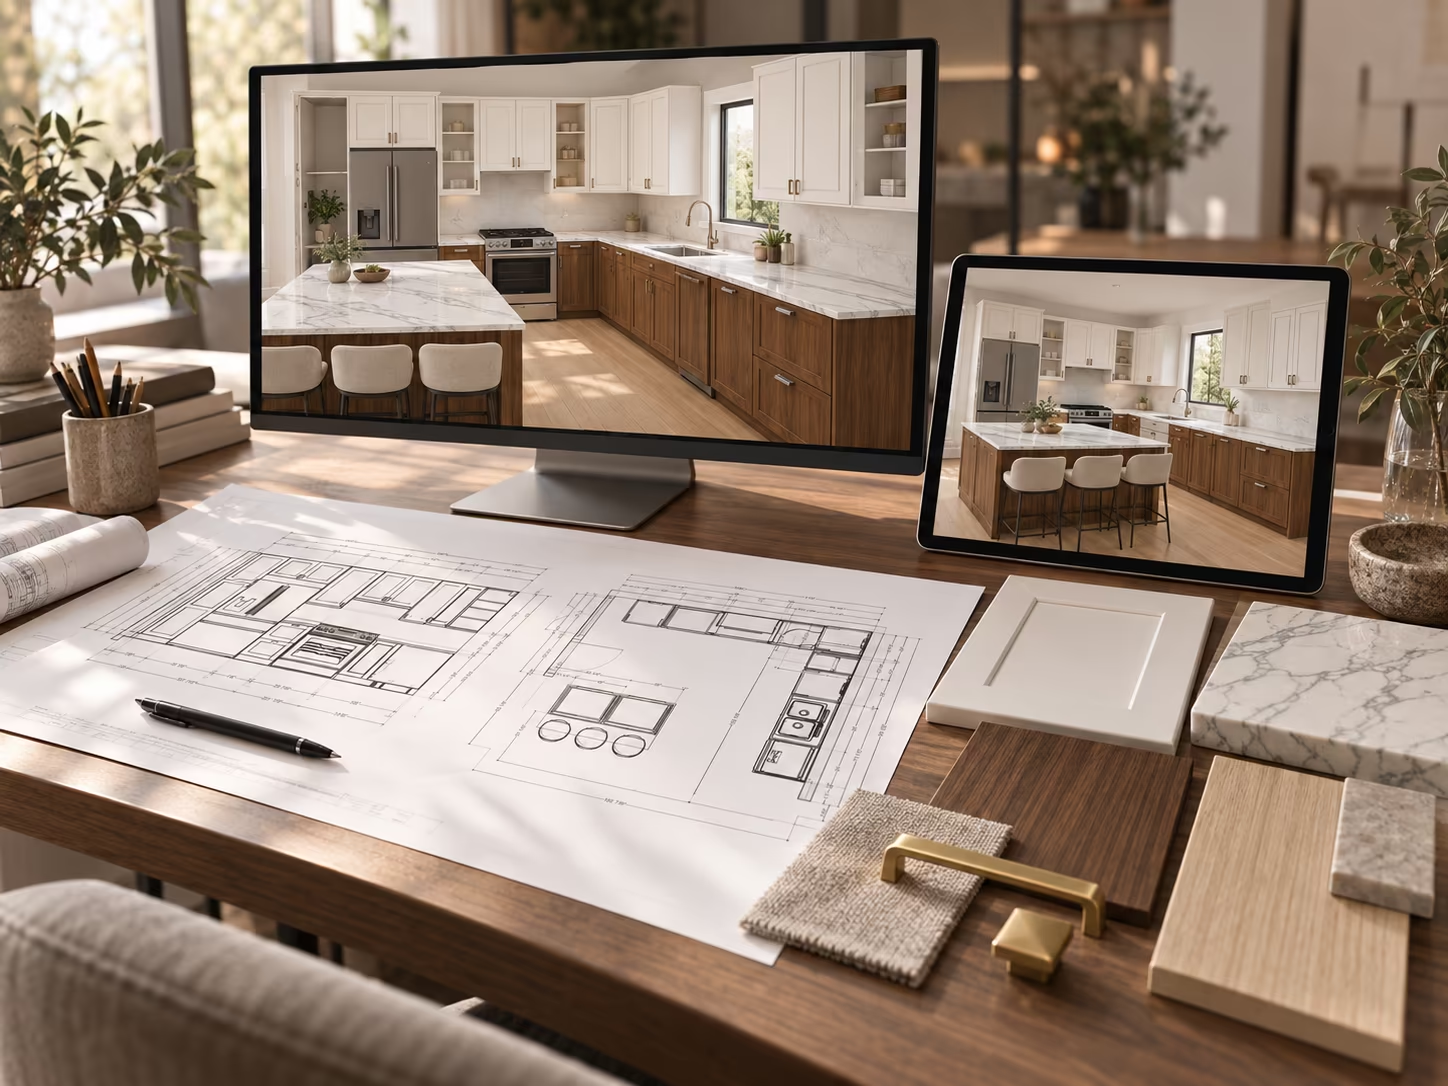
For projects that need layout, proportions, materials, feature planning, or a realistic view of the result.
Workspace with desk displaying kitchen design plans on paper, a desktop monitor and tablet showing a modern kitchen with white upper cabinets and wood lower cabinets, island with stools, and various kitchen material samples including wood, fabric, and hardware on the desk.

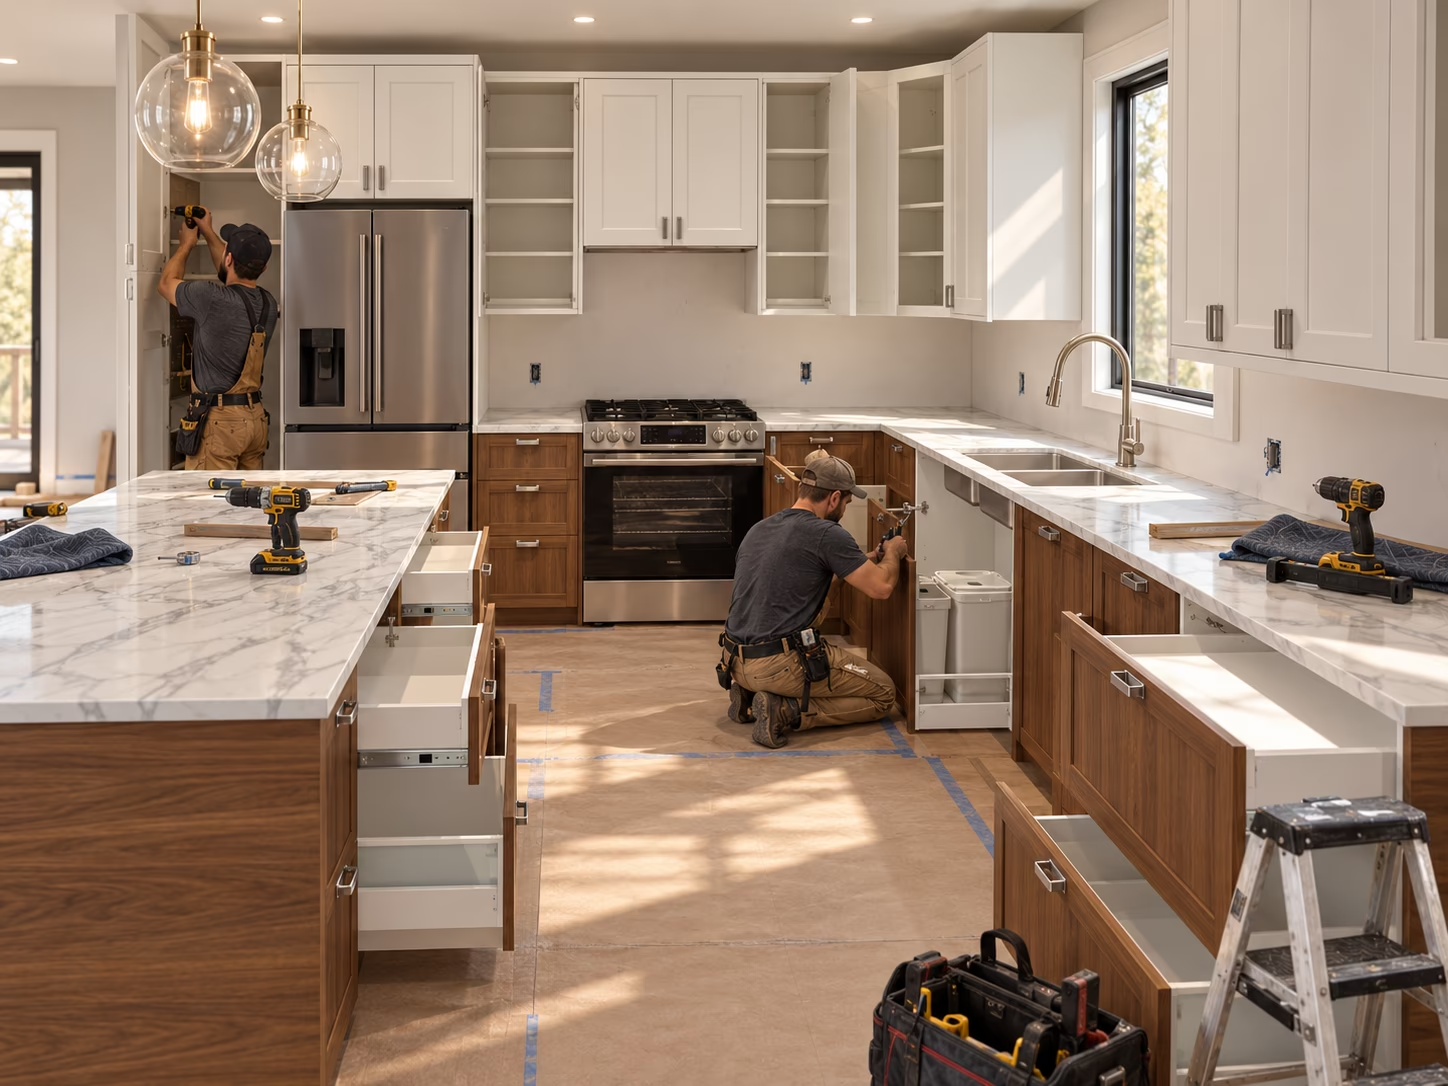
Build & Installation

For projects with an established design, selected products, or approved drawings that need practical execution.
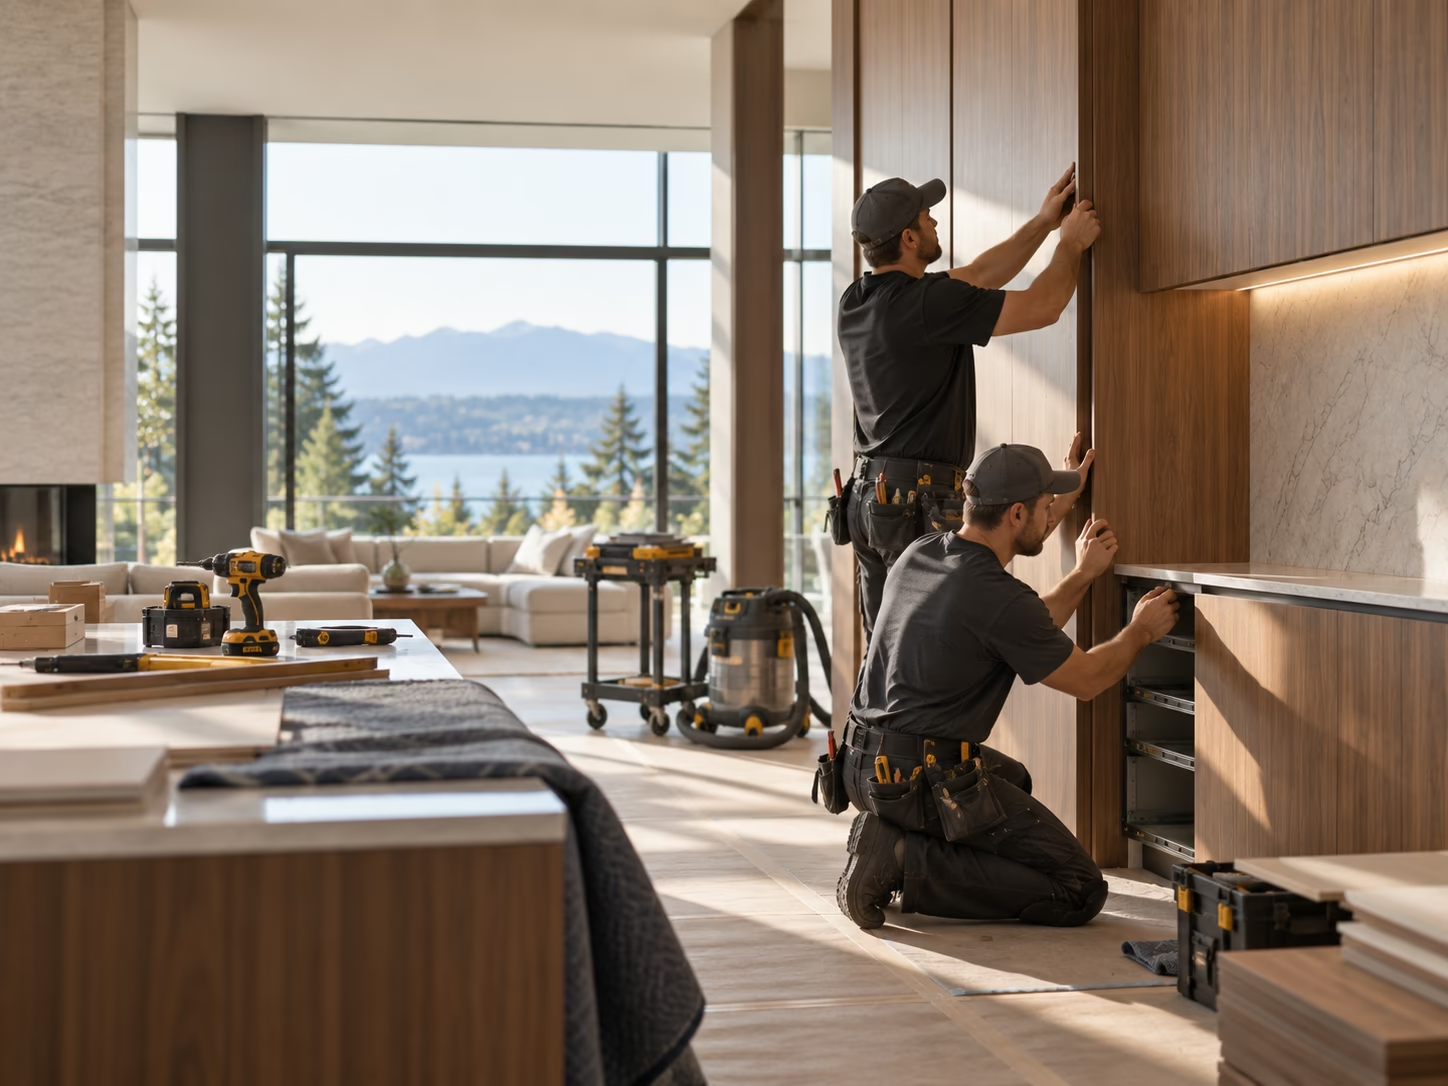
Two workers installing cabinets and fixtures in a modern kitchen with white upper cabinets, wood lower cabinets, marble countertops, and stainless steel appliances, including a refrigerator and stove.

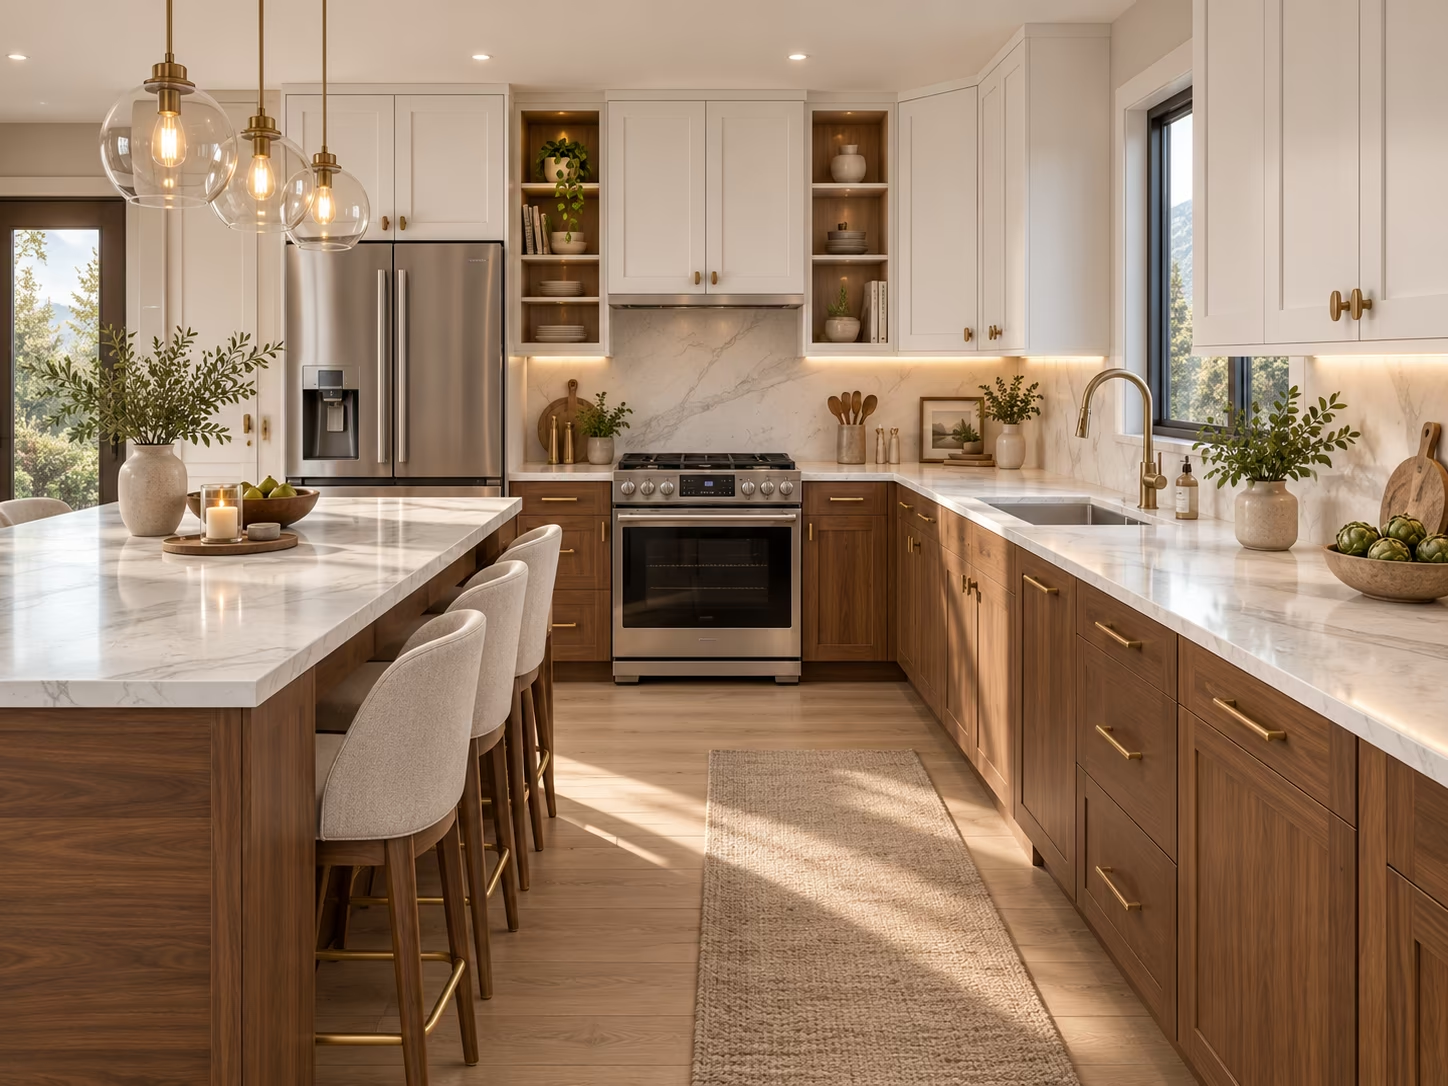
Design + Build

For clients who want one connected process from initial direction through final installation.
Modern kitchen with marble countertops, wooden lower cabinets, white upper cabinets, stainless steel refrigerator and stove, three cushioned stools at island, potted plants, and pendant lights.

How the project
moves forward

Started your Project

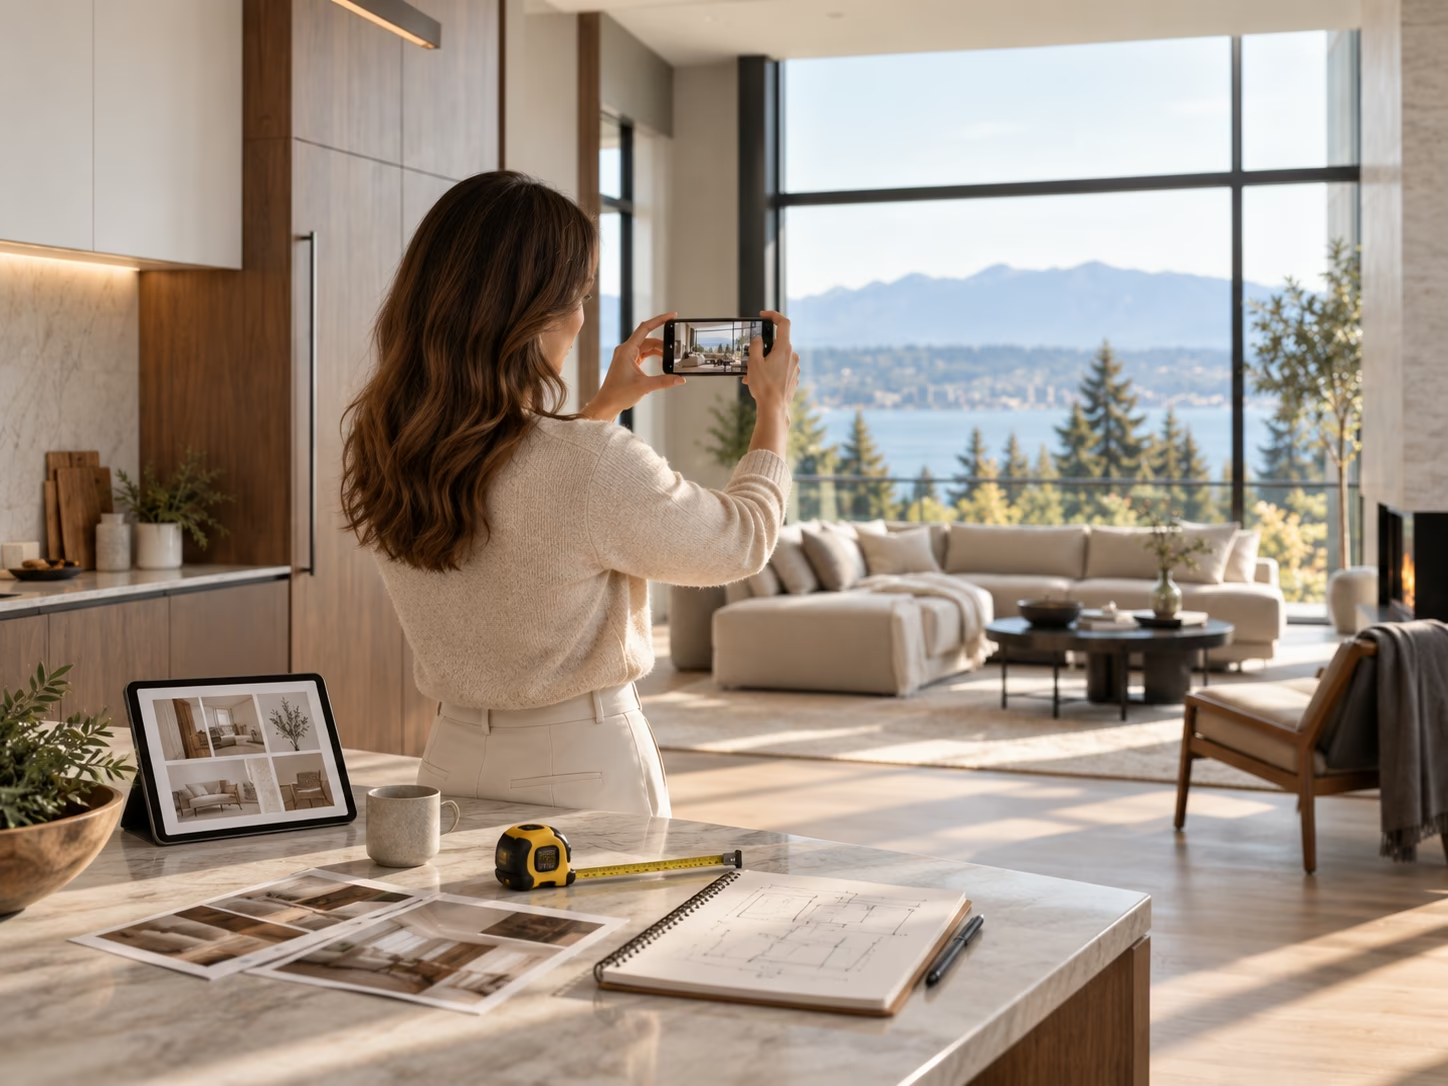
Share

Provide photos, approximate dimensions, plans if available, inspiration, your city, desired timing, and the features you are considering.
01
A woman with brown hair in a beige sweater takes a photo with her phone inside a modern living room featuring large windows, a beige sofa, coffee tables, and a mountain view outside.
A man and woman sitting at a table with architectural plans and material samples, the man pointing at a laptop screen showing a modern kitchen design, with a large window and mountains visible outside.
02

Review

We assess project fit, identify missing information, and determine whether an initial estimate, consultation, or site visit is appropriate.

Define

We confirm the service path, deliverables, scope boundaries, design decisions, material responsibilities, schedule assumptions, and pricing.
03
A man and a woman in a modern kitchen reviewing architectural plans and design samples on a marble countertop, with a bright living room and large window overlooking trees and mountains in the background.
Two workers wearing black uniforms and caps installing wooden kitchen cabinets in a modern kitchen with large windows overlooking trees and mountains in the background.
04

Create

Design work, visualization, fabrication, construction, fitting, and installation proceed according to the approved path and sequence.

Handoff

We review the agreed details, operation, alignment, and visible finishes. Any remaining approved items are documented clearly.
05
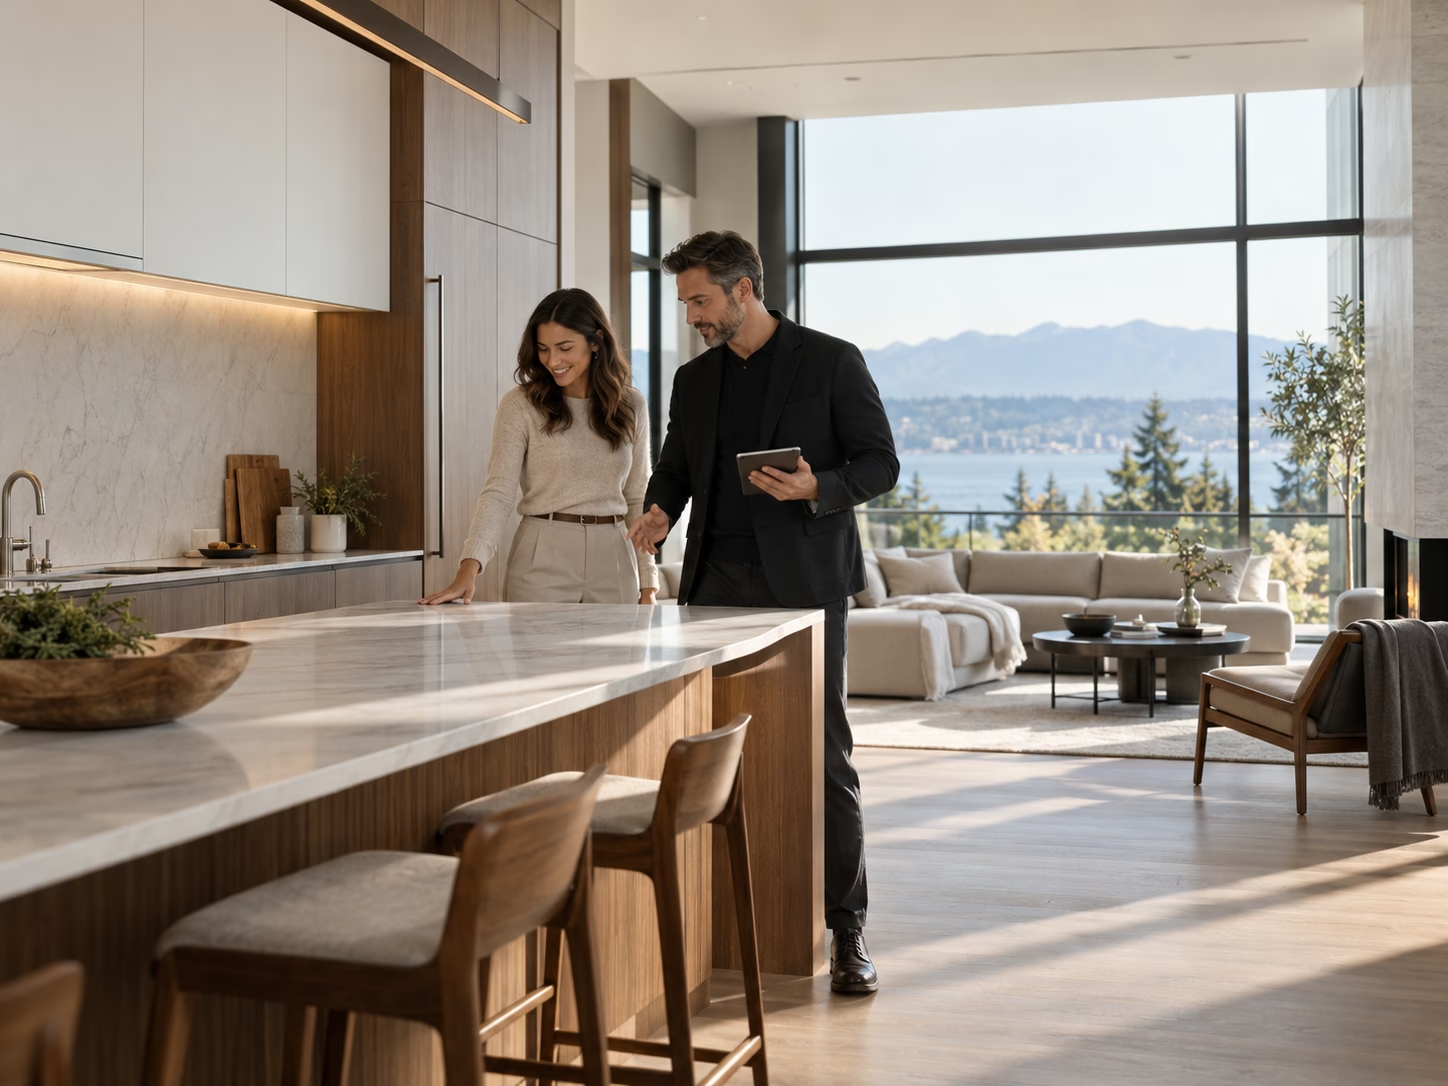
A man and woman standing together in a modern kitchen with a large marble island and wooden stools, looking at the countertop; behind them is a spacious living room with large windows offering a scenic view of trees and mountains.

What helps the
project stay controlled.

Timely measurements, product information, site access, approvals, and material readiness protect the schedule. If an item is missing, backordered, changed, or incompatible with site conditions, we explain the impact before related work continues.
New ideas are welcome.
‍Hidden scope is not.

Timely measurements, product information, site access, approvals, and material readiness protect the schedule. If an item is missing, backordered, changed, or incompatible with site conditions, we explain the impact before related work continues.

Questions before you begin

What information should I send before the first review?
Can design and build be purchased separately?
What happens if site conditions or the requested scope change?
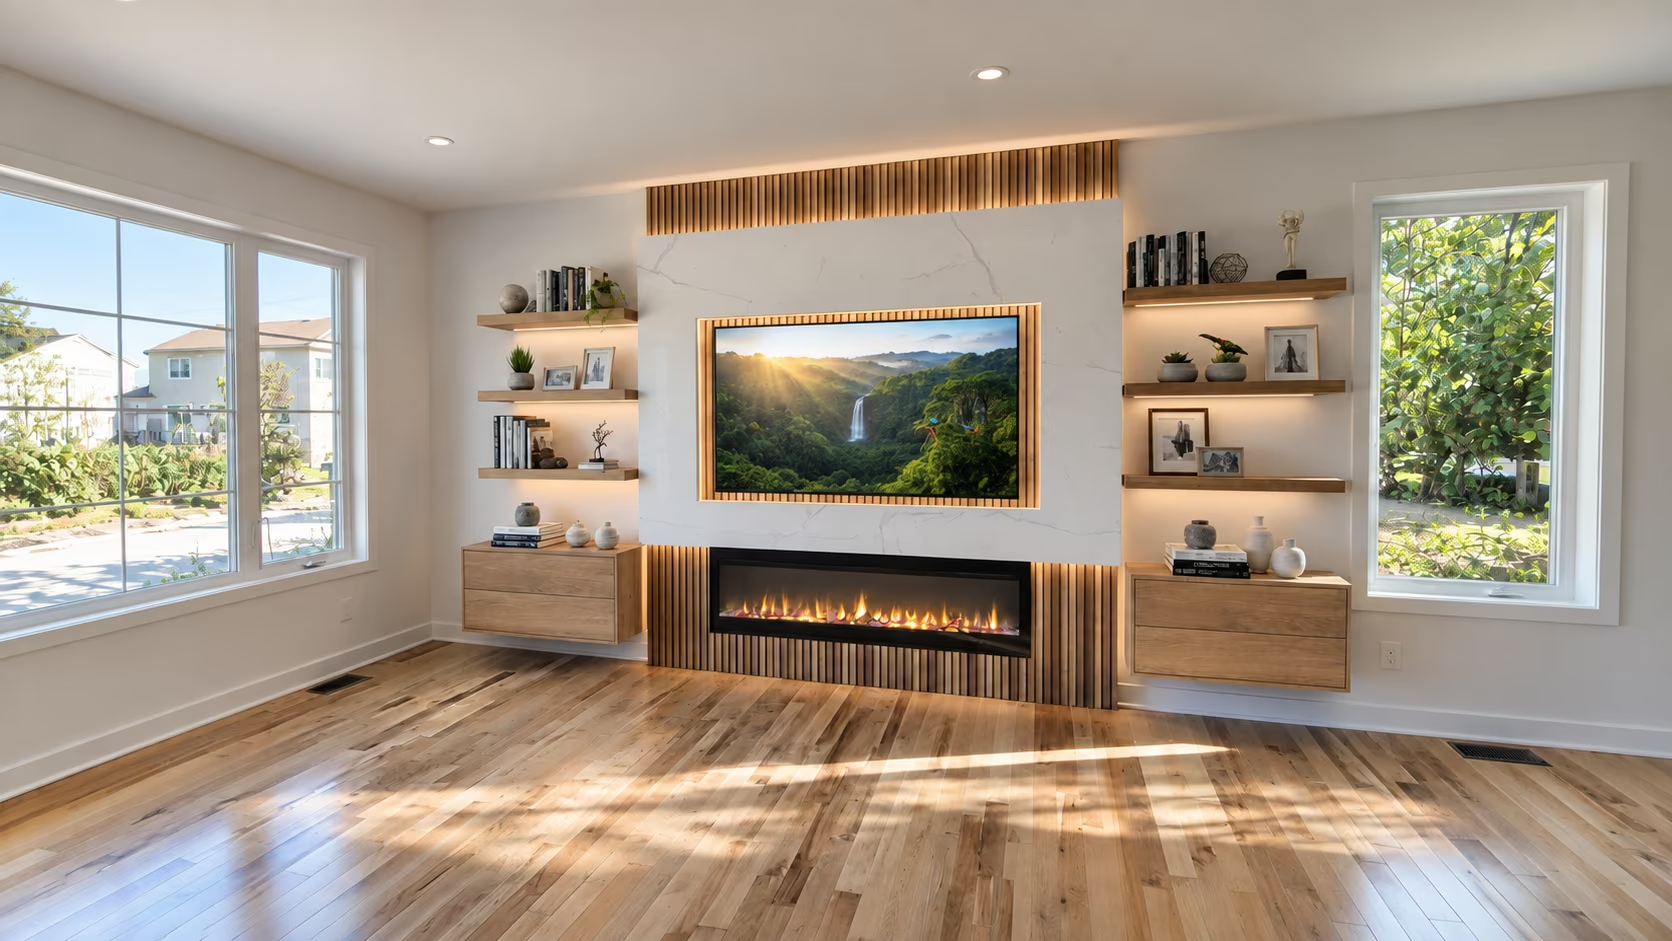
Modern living room with light hardwood floors, large windows letting in natural light, and a wall featuring built-in wooden shelves and cabinets. A flat-screen TV displaying a waterfall scene is mounted above a contemporary linear gas fireplace with warm lighting accents.

Show us the space. Tell us what is not working.

Share a few photos, approximate dimensions, your city, and the features you are considering. We will help identify the right starting point.