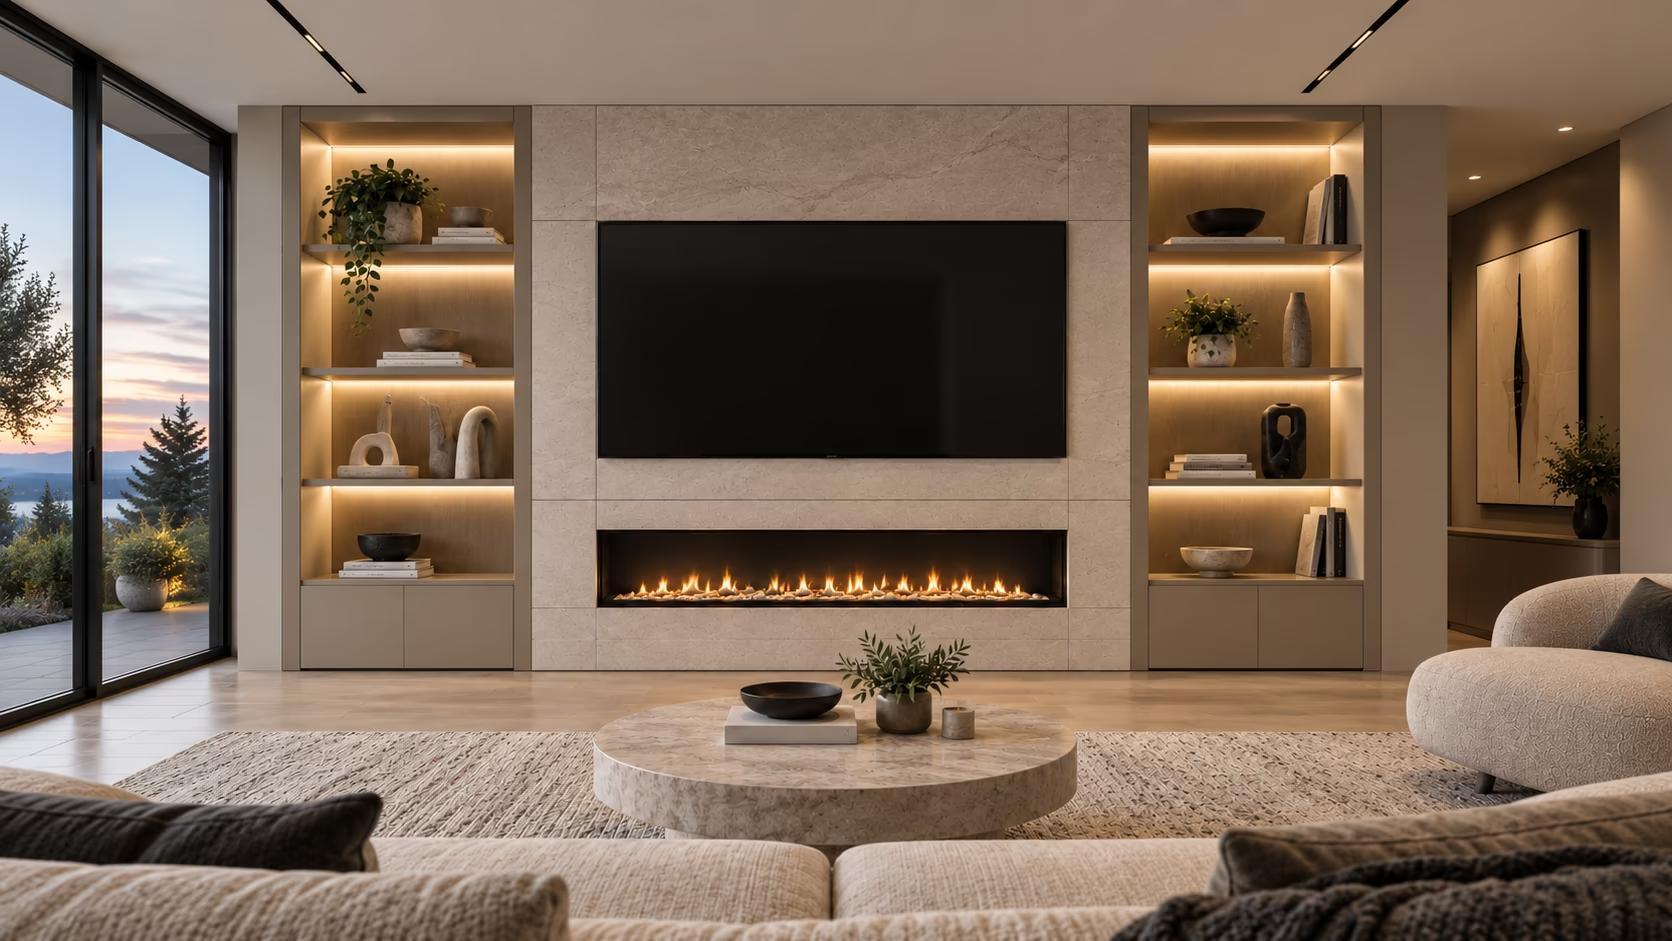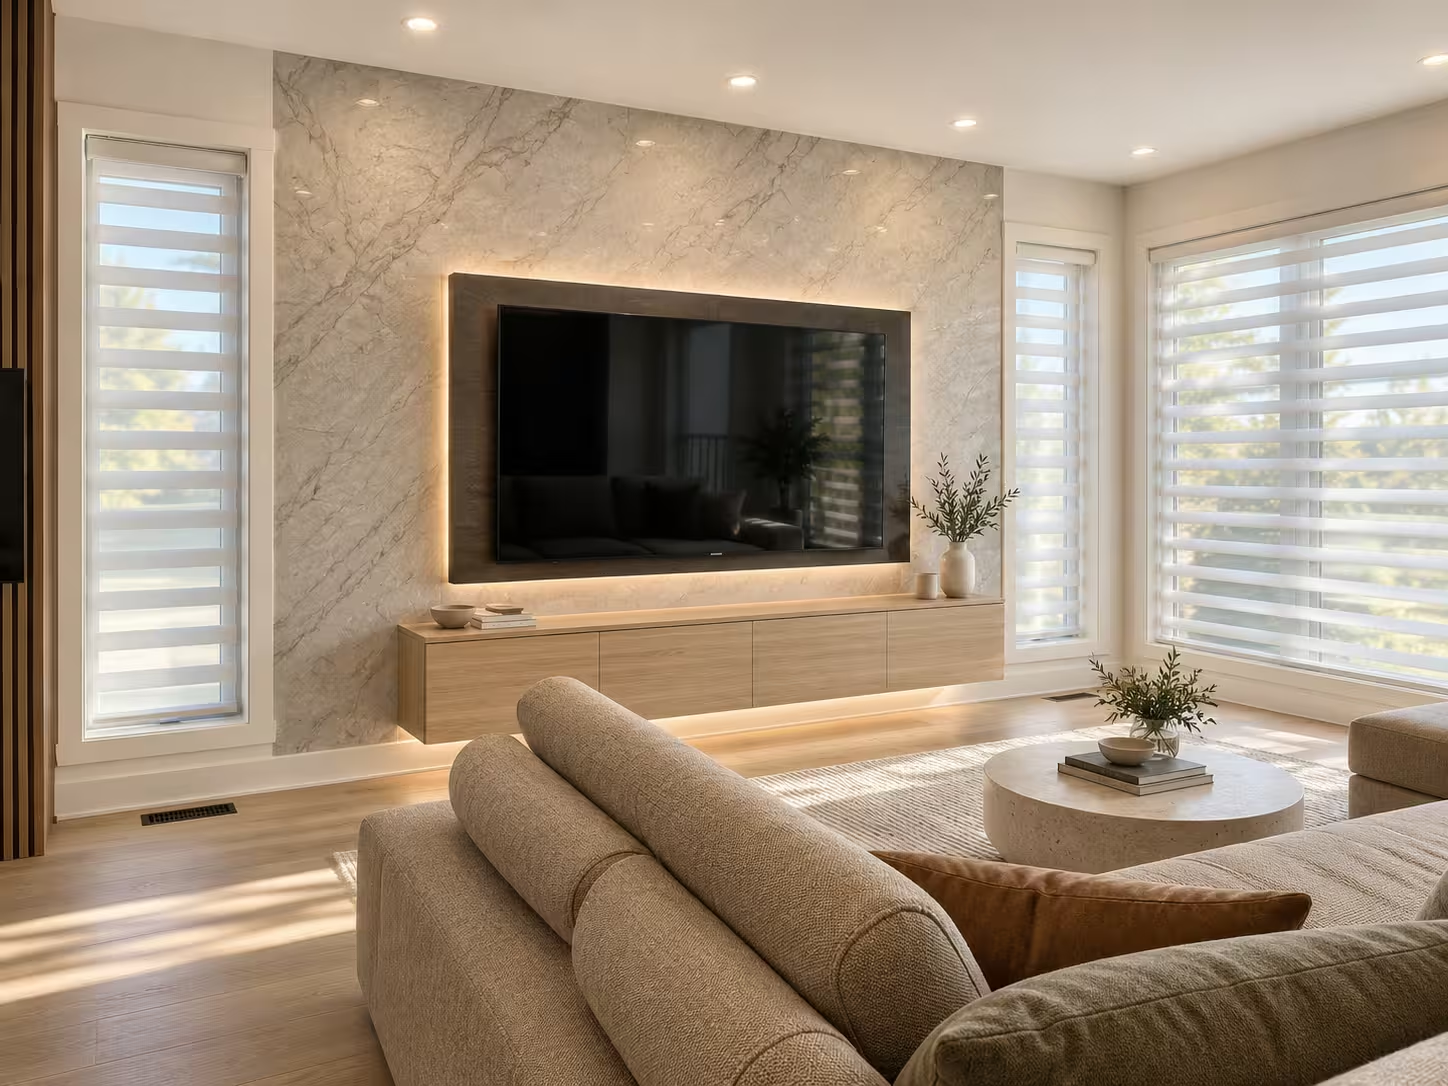
A fireplace media wall needs more than a centred layout. Heat clearances, screen height, viewing comfort, cable access, ventilation, materials, and electrical requirements all influence the final composition.
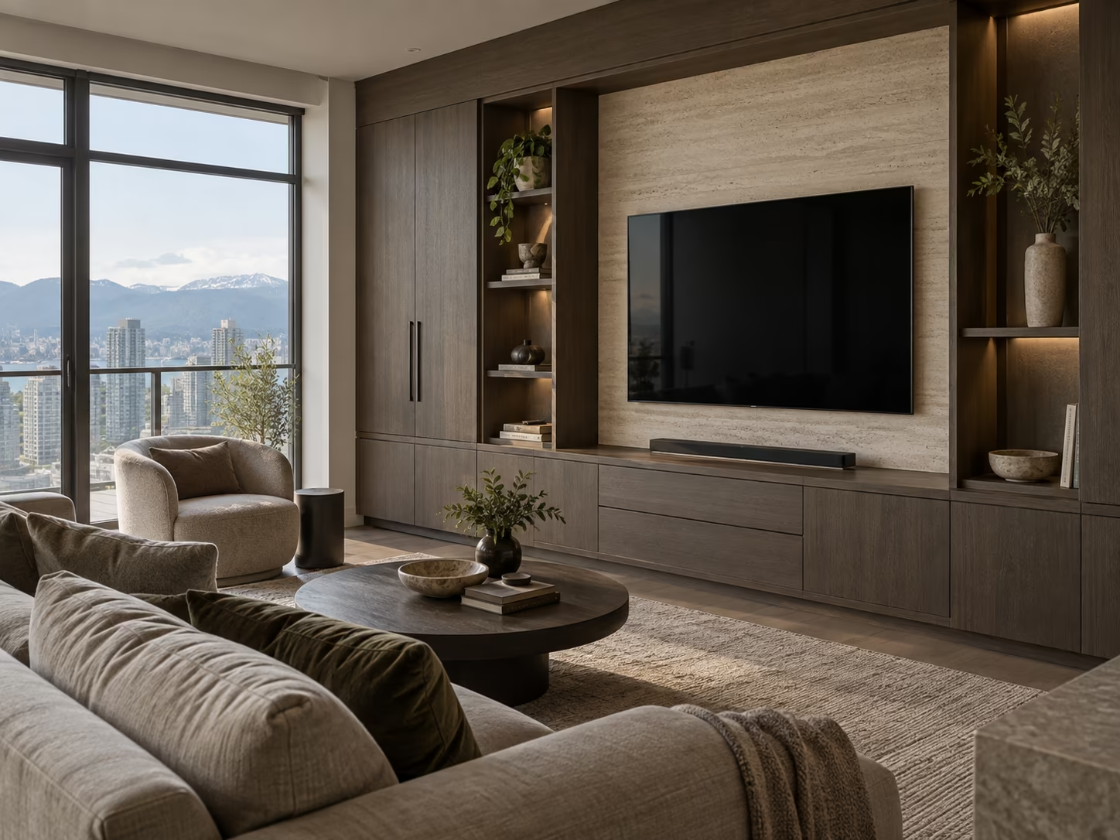
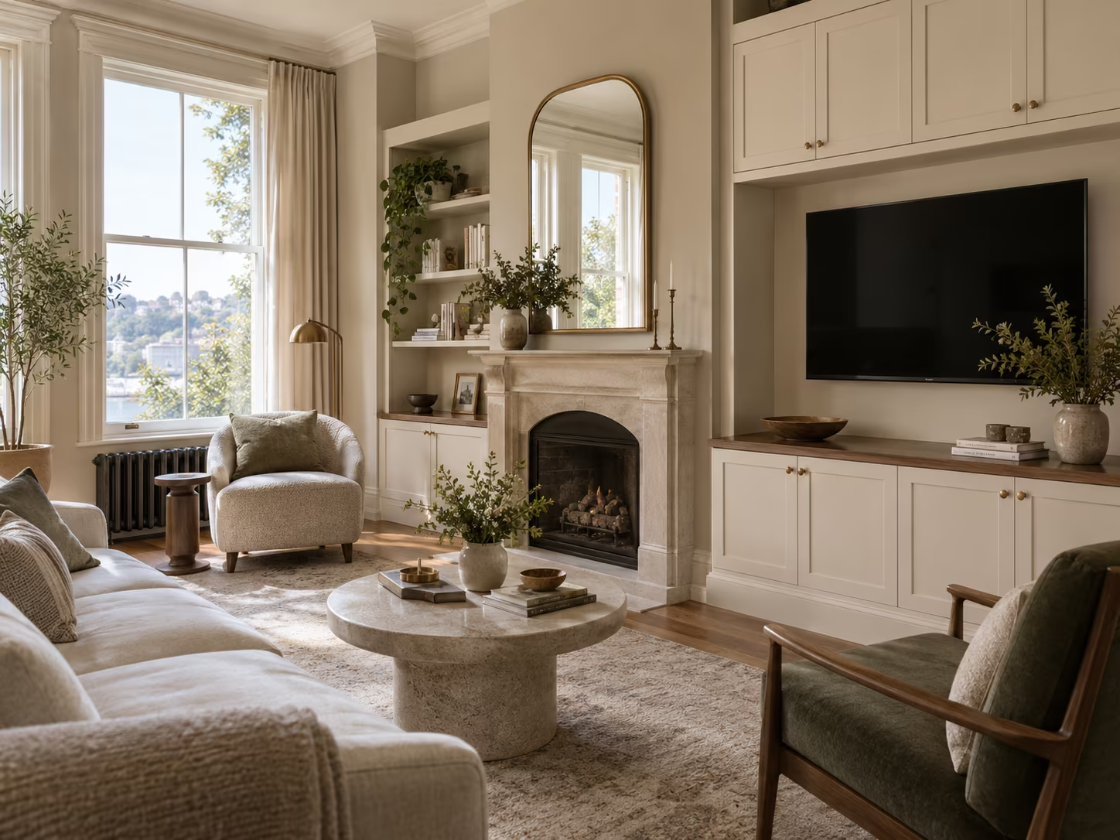

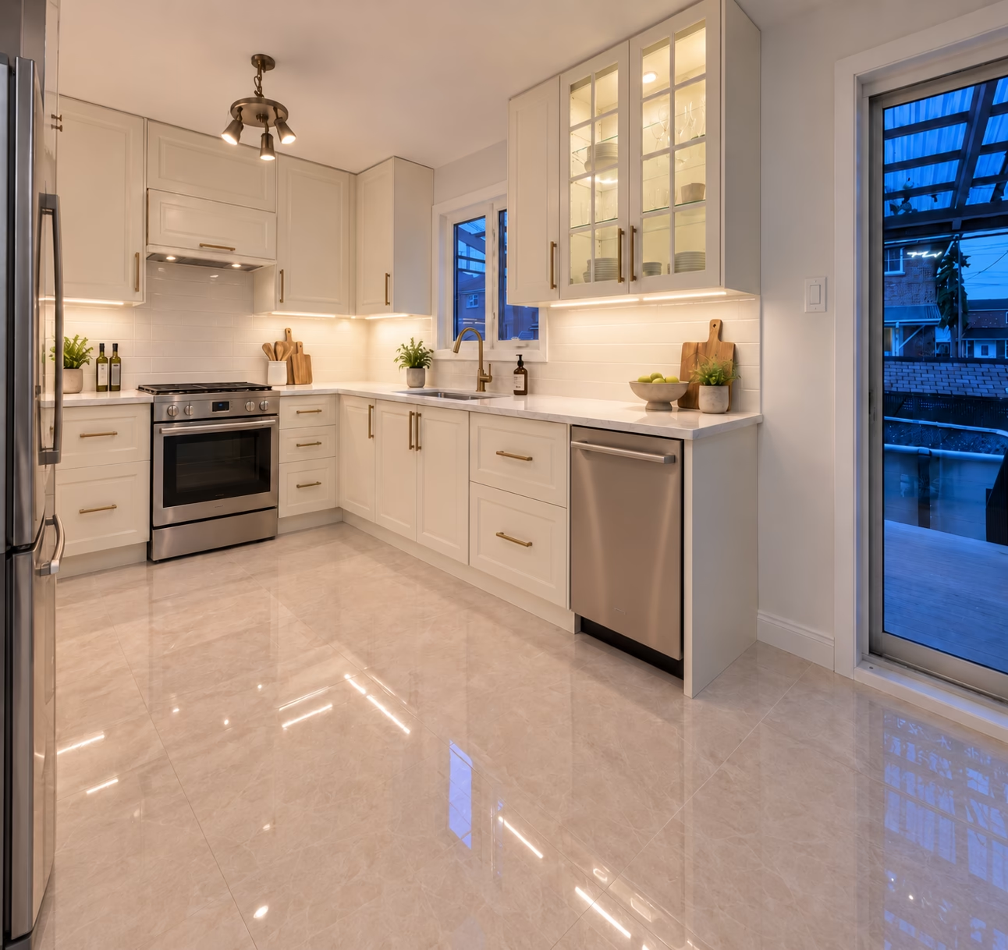

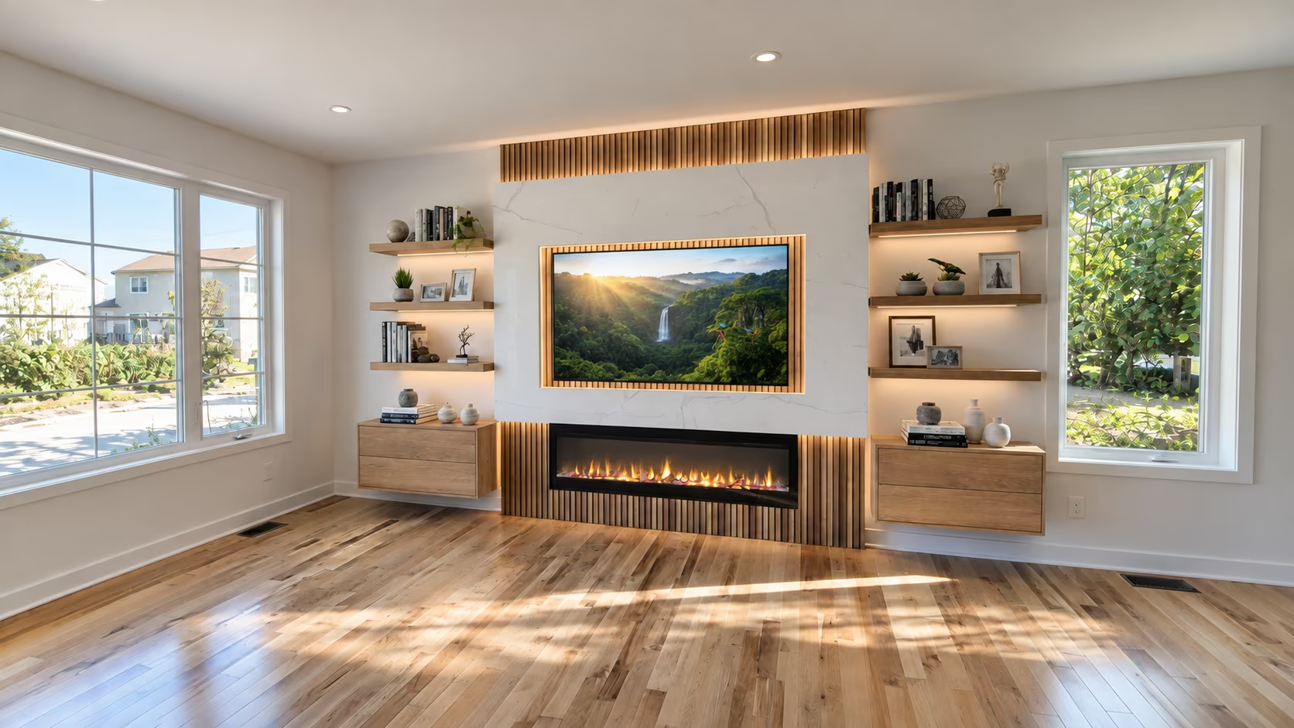

The manufacturer’s dimensions, installation instructions, ventilation, clearances, electrical requirements, and access needs must be reviewed before the wall is finalized.
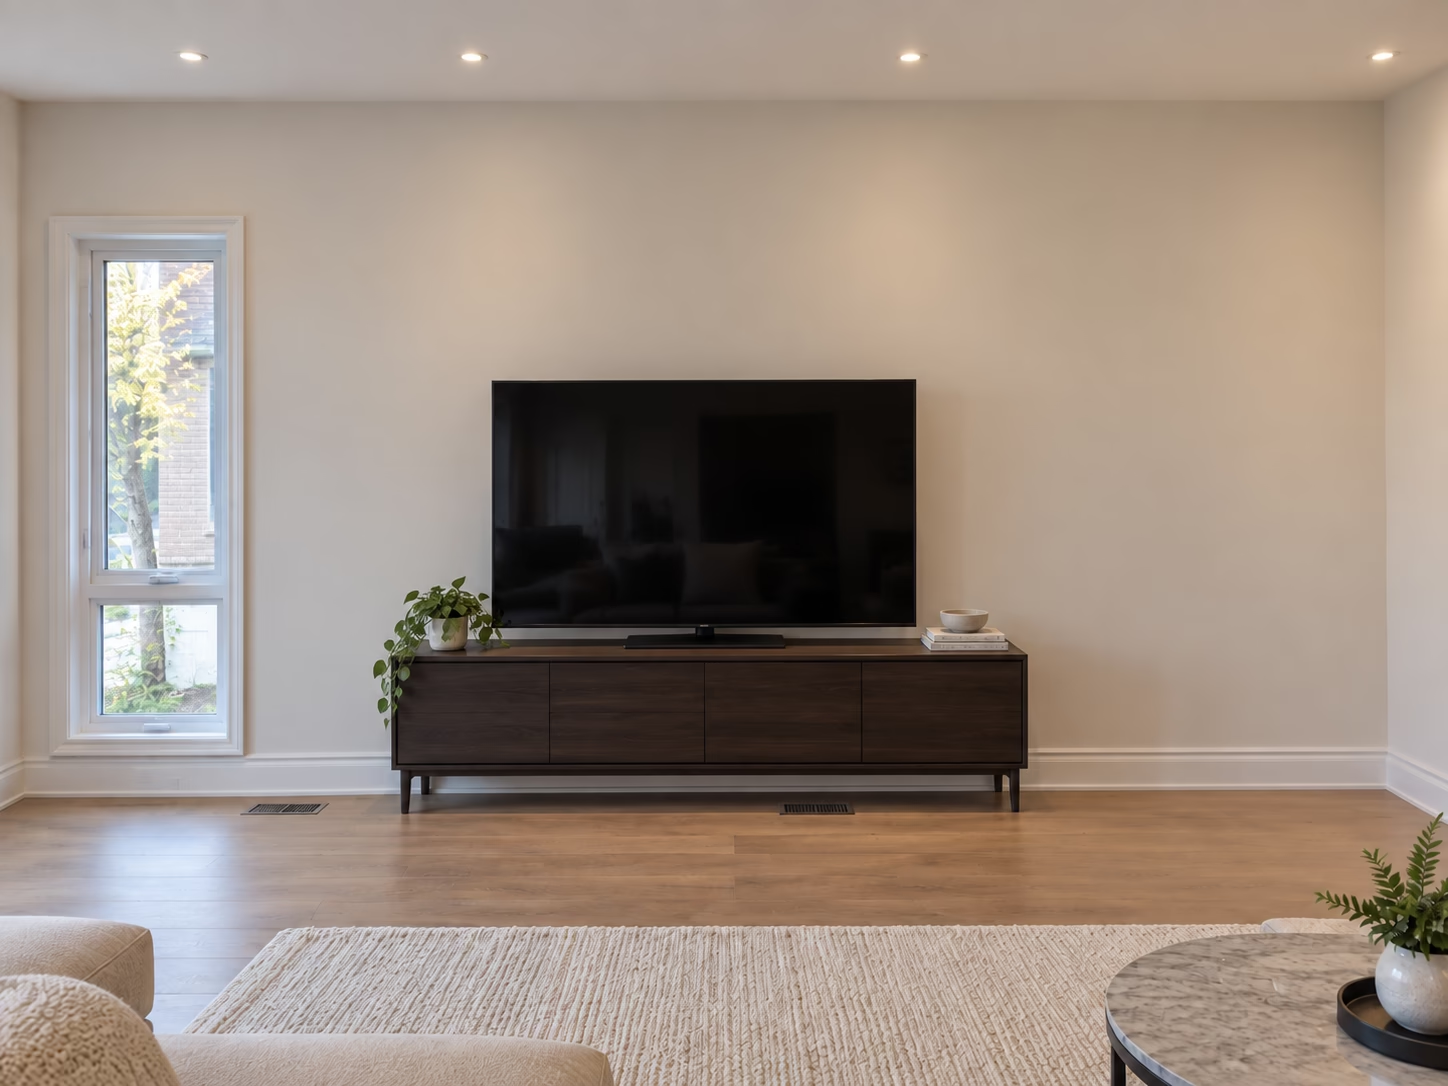
We use 3D visualization to review the relationship between fireplace width, screen size, wall height, cabinetry, shelves, materials, and surrounding furniture.
The approved build scope may include the feature structure, surface materials, cabinetry, shelving, lighting provisions, cable routes, and installation coordination.
Final design and installation must follow the selected product documentation and applicable requirements. Electrical or other regulated work is completed by qualified providers where required and only when included in the scope.