Media Walls · Design & Visualization

See the full wall before choosing the first material.

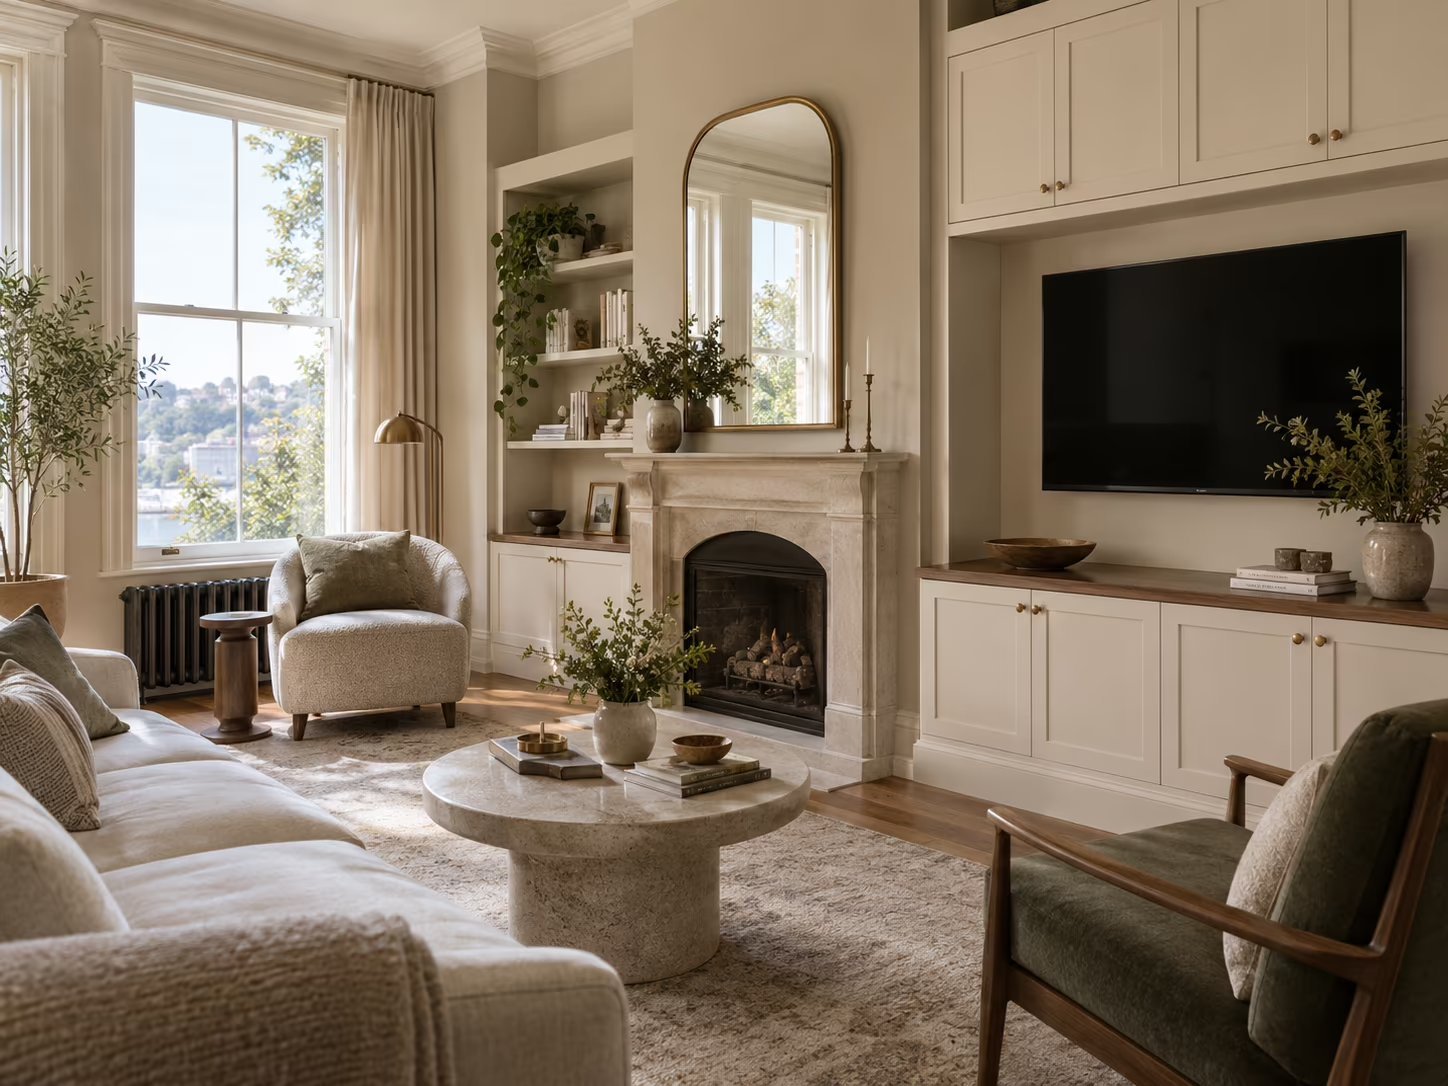
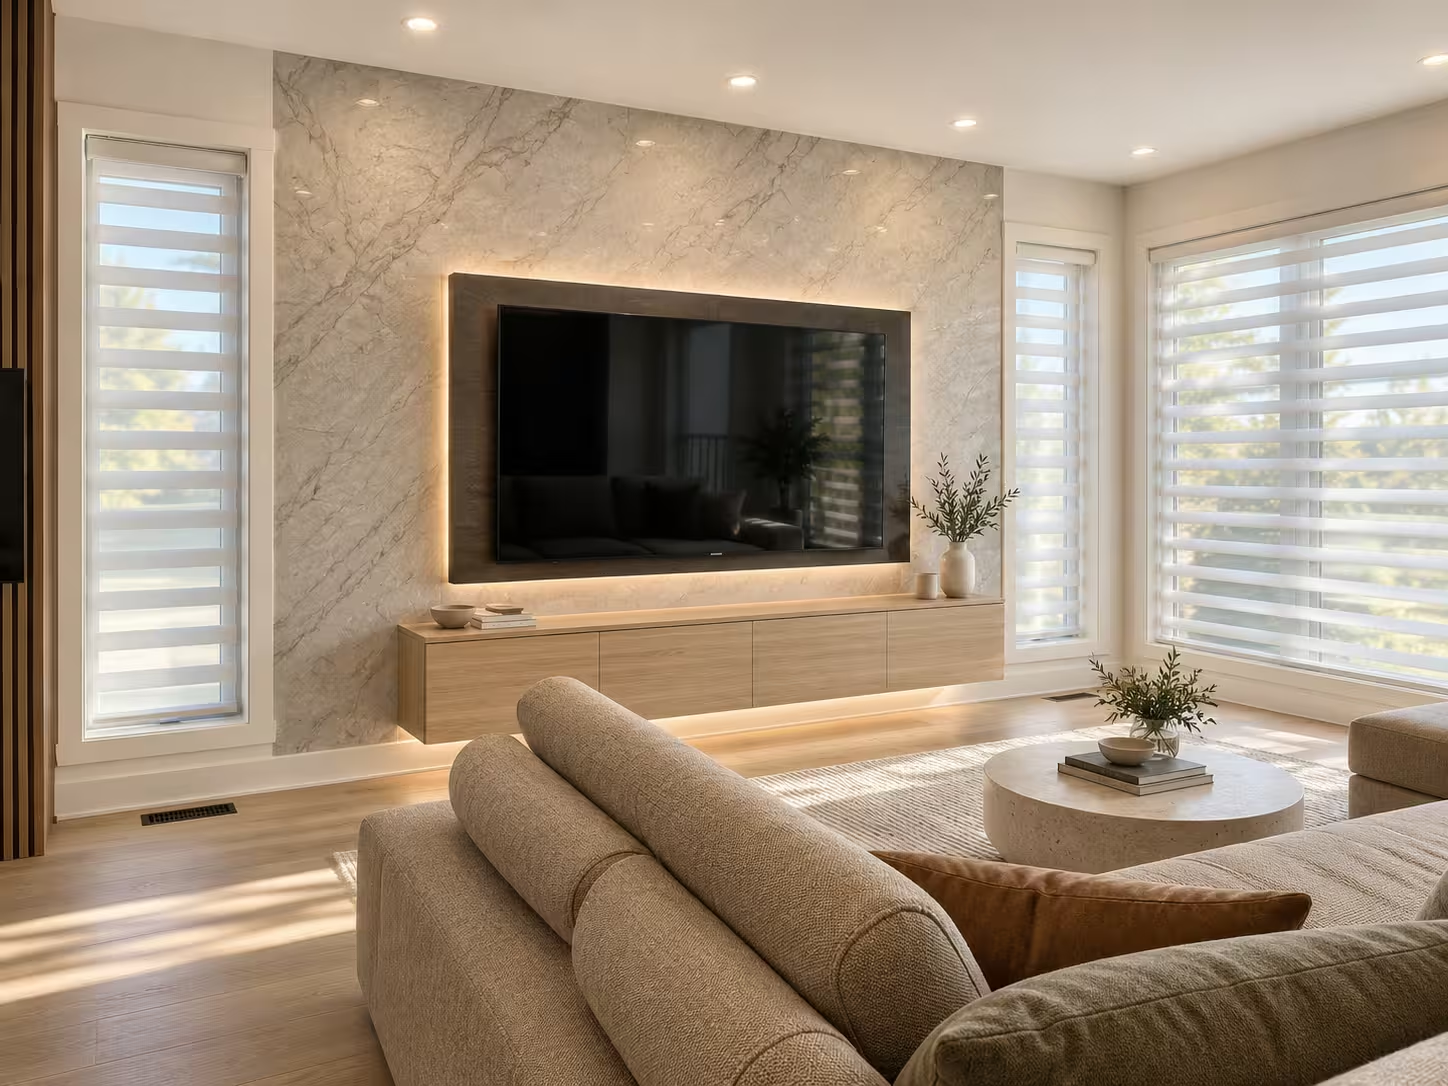
A realistic visualization shows how the screen, cabinetry, fireplace, shelving, lighting, and surface finishes work together at the actual scale of your room.
Your Choice

Design it, build it, or keep both connected.

What is included in media wall design and visualization?

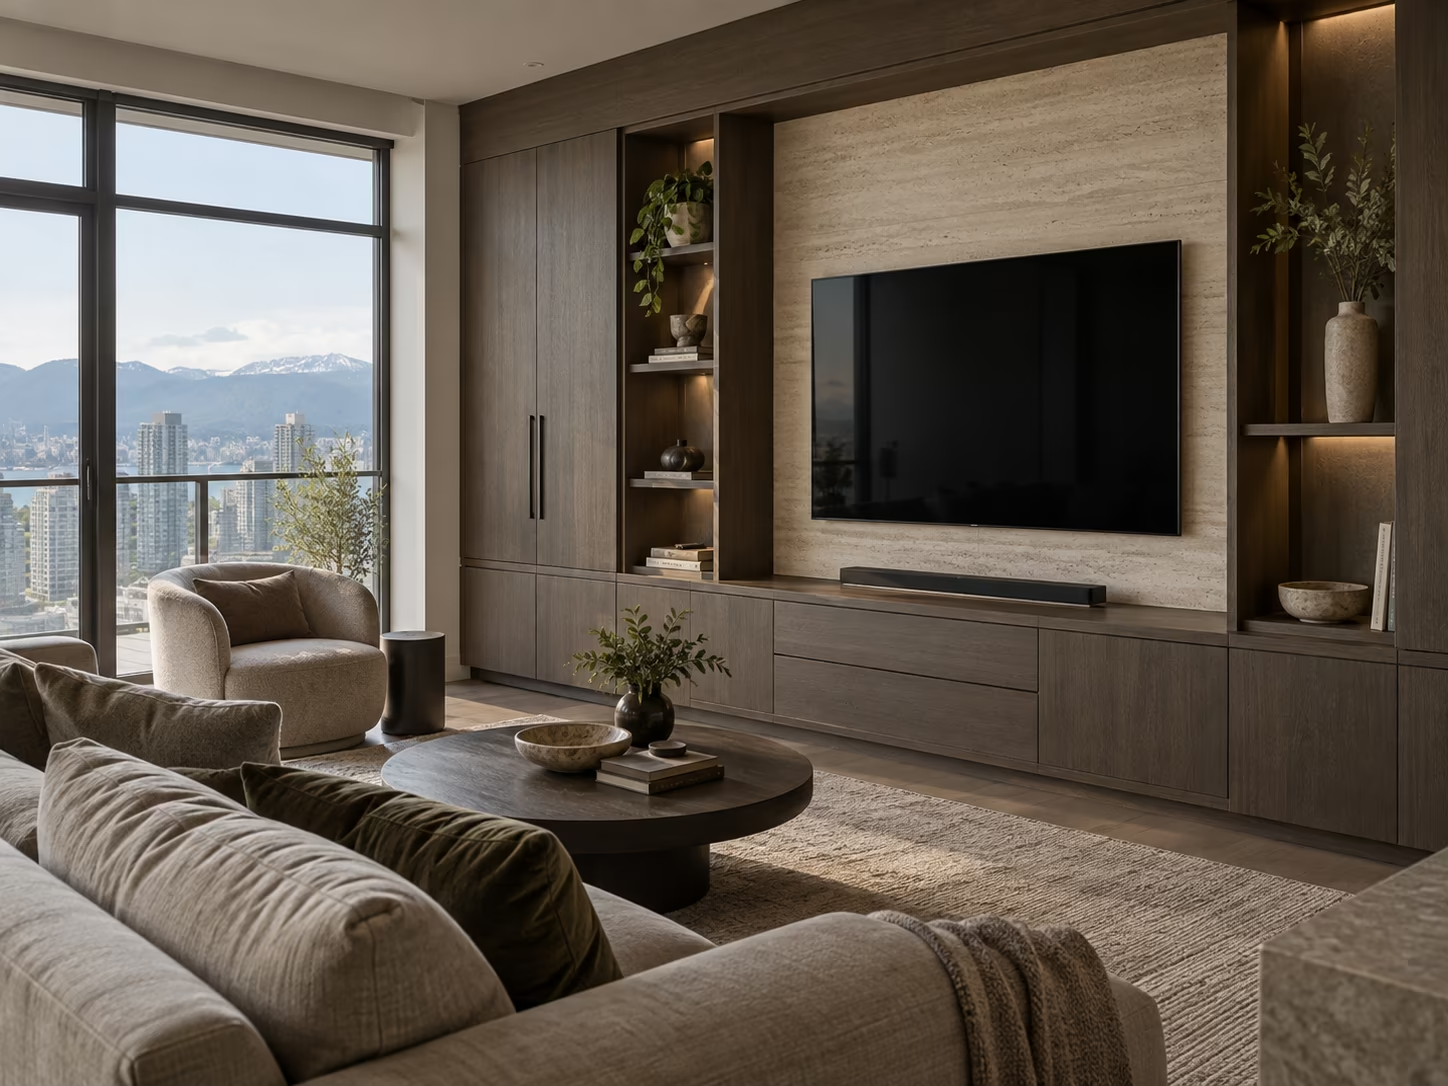
Modern living room with a large beige sofa and dark green cushions facing a mounted flat-screen TV on a wood-paneled wall unit with shelves and cabinets, a round dark wood coffee table with decorative items, and a single armchair by a floor-to-ceiling window showing a cityscape with mountains in the background.
Cozy living room with beige walls and large window showing outdoor greenery, a fireplace with a tall arched mirror above, built-in shelves and cabinets, a flat-screen TV on the right, a round stone coffee table with plants and books, a cream sofa, and cushioned armchairs arranged on a soft rug.
Modern open living space with beige sofa and throw, wooden round coffee table with plants and books, kitchen island with three stools, wood cabinetry, and built-in shelving with TV.
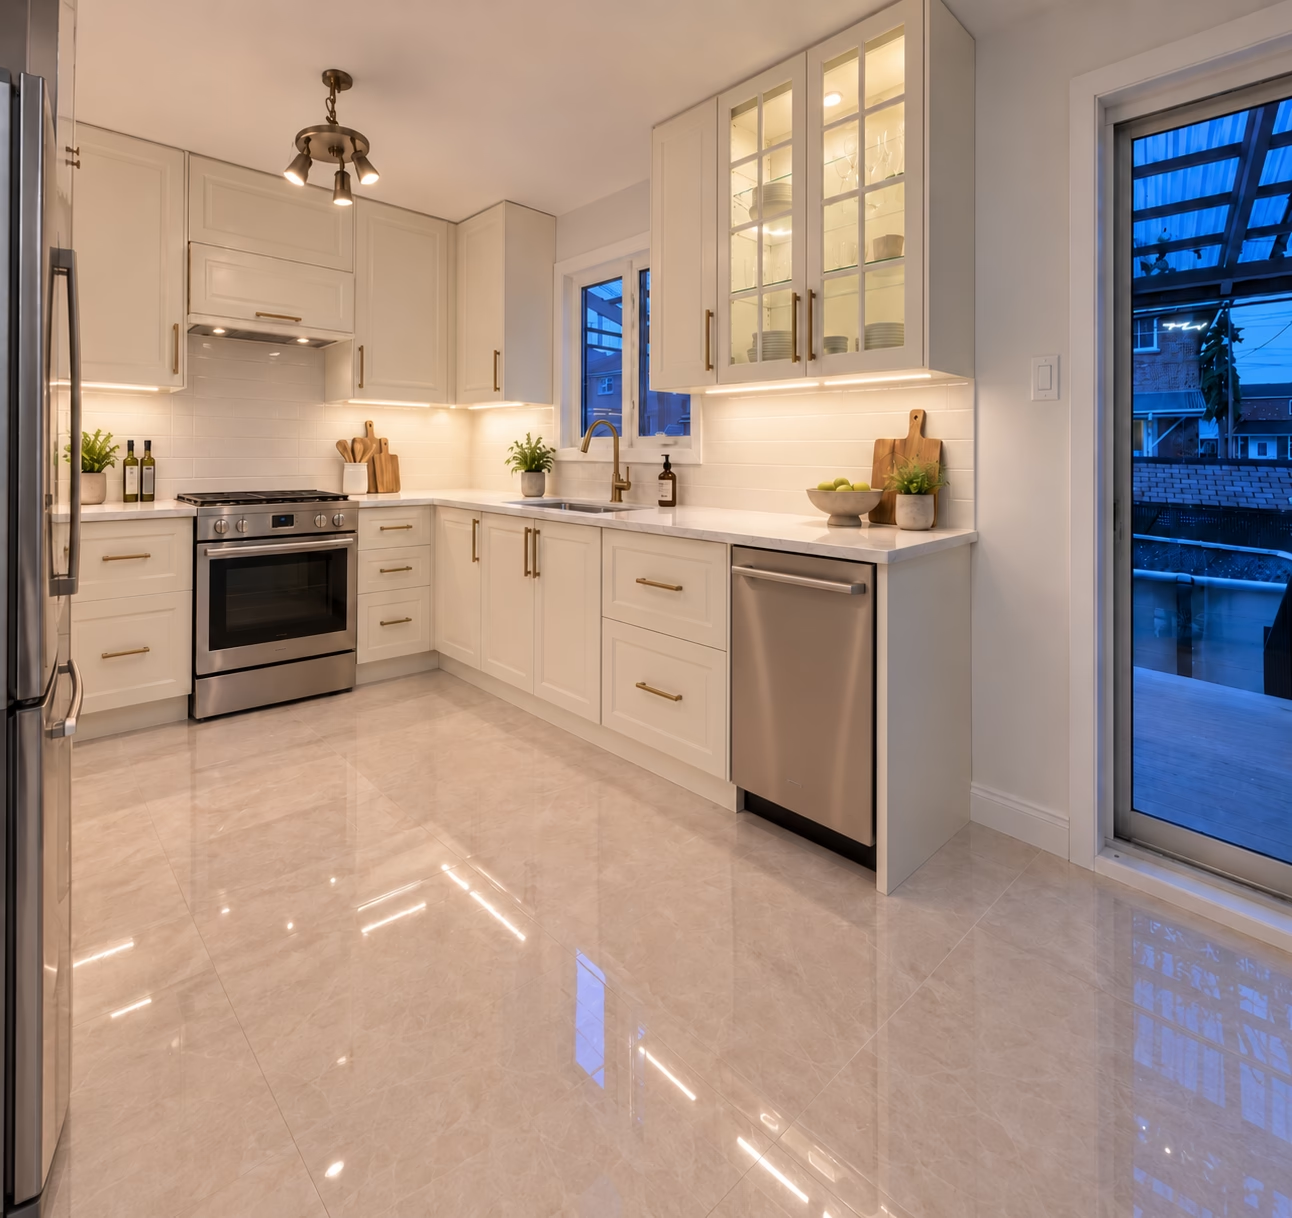
Modern kitchen with glossy beige tile floor, white cabinetry, stainless steel appliances including refrigerator, oven, and dishwasher, under-cabinet lighting, potted plants, and a glass door leading outside.
Modern living room with a large flat-screen TV mounted above a sleek electric fireplace set within a vertical wood panel wall, flanked by illuminated floating shelves featuring plants and decor, and a beige sectional sofa next to a window.
Modern living room with large windows, wooden floor, a wall-mounted TV above a contemporary linear fireplace, and wooden shelves with decorative items and books on either side.
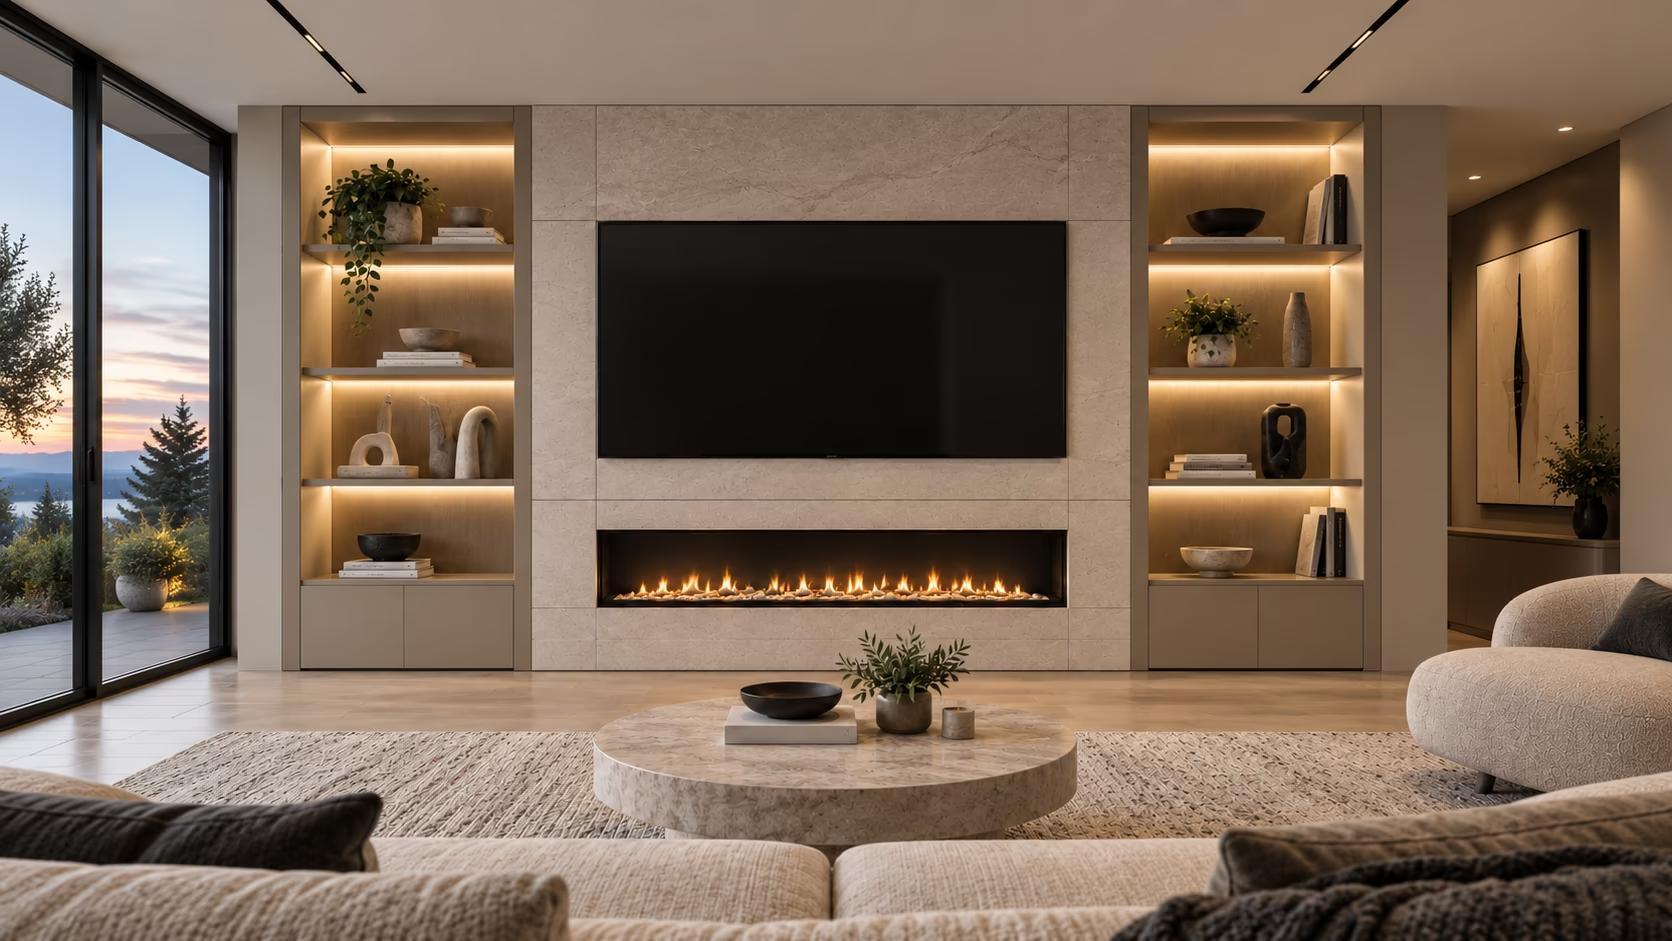
Modern living room with a large wall-mounted flat-screen TV framed by marble and vertical wood slats, a built-in linear gas fireplace below, and illuminated wooden shelves to the right displaying decor items and plants, with a marble round coffee table and beige upholstered seating.

The design scope can include wall review, screen and fireplace planning, cabinetry and shelving layout, material and lighting direction, cable access planning, realistic 3D views, and agreed revisions.

The design scope can include wall review, screen and fireplace planning, cabinetry and shelving layout, material and lighting direction, cable access planning, realistic 3D views, and agreed revisions.

The design scope can include wall review, screen and fireplace planning, cabinetry and shelving layout, material and lighting direction, cable access planning, realistic 3D views, and agreed revisions.

The design scope can include wall review, screen and fireplace planning, cabinetry and shelving layout, material and lighting direction, cable access planning, realistic 3D views, and agreed revisions.

The design scope can include wall review, screen and fireplace planning, cabinetry and shelving layout, material and lighting direction, cable access planning, realistic 3D views, and agreed revisions.

The design scope can include wall review, screen and fireplace planning, cabinetry and shelving layout, material and lighting direction, cable access planning, realistic 3D views, and agreed revisions.

The design scope can include wall review, screen and fireplace planning, cabinetry and shelving layout, material and lighting direction, cable access planning, realistic 3D views, and agreed revisions.

Resolve proportion before decoration.

‍

We establish the visual centre, screen and fireplace relationship, storage volume, negative space, vertical and horizontal lines, material balance, and lighting effect before refining finishes.

‍

‍

The design

scope may include.

‍

Wall and room review

Screen and fireplace planning

Cabinetry and shelving layout

Material direction

Lighting direction

Cable and equipment access planning

Realistic 3D views

Agreed revisions

Approved design summary

‍

‍

A visual designed

for decisions.

‍

The final appearance is reviewed alongside the documented scope. Product specifications, samples, electrical requirements, and site conditions remain subject to verification before build.

Interior design and specialized build across Metro Vancouver.

Questions before you begin

No items found.
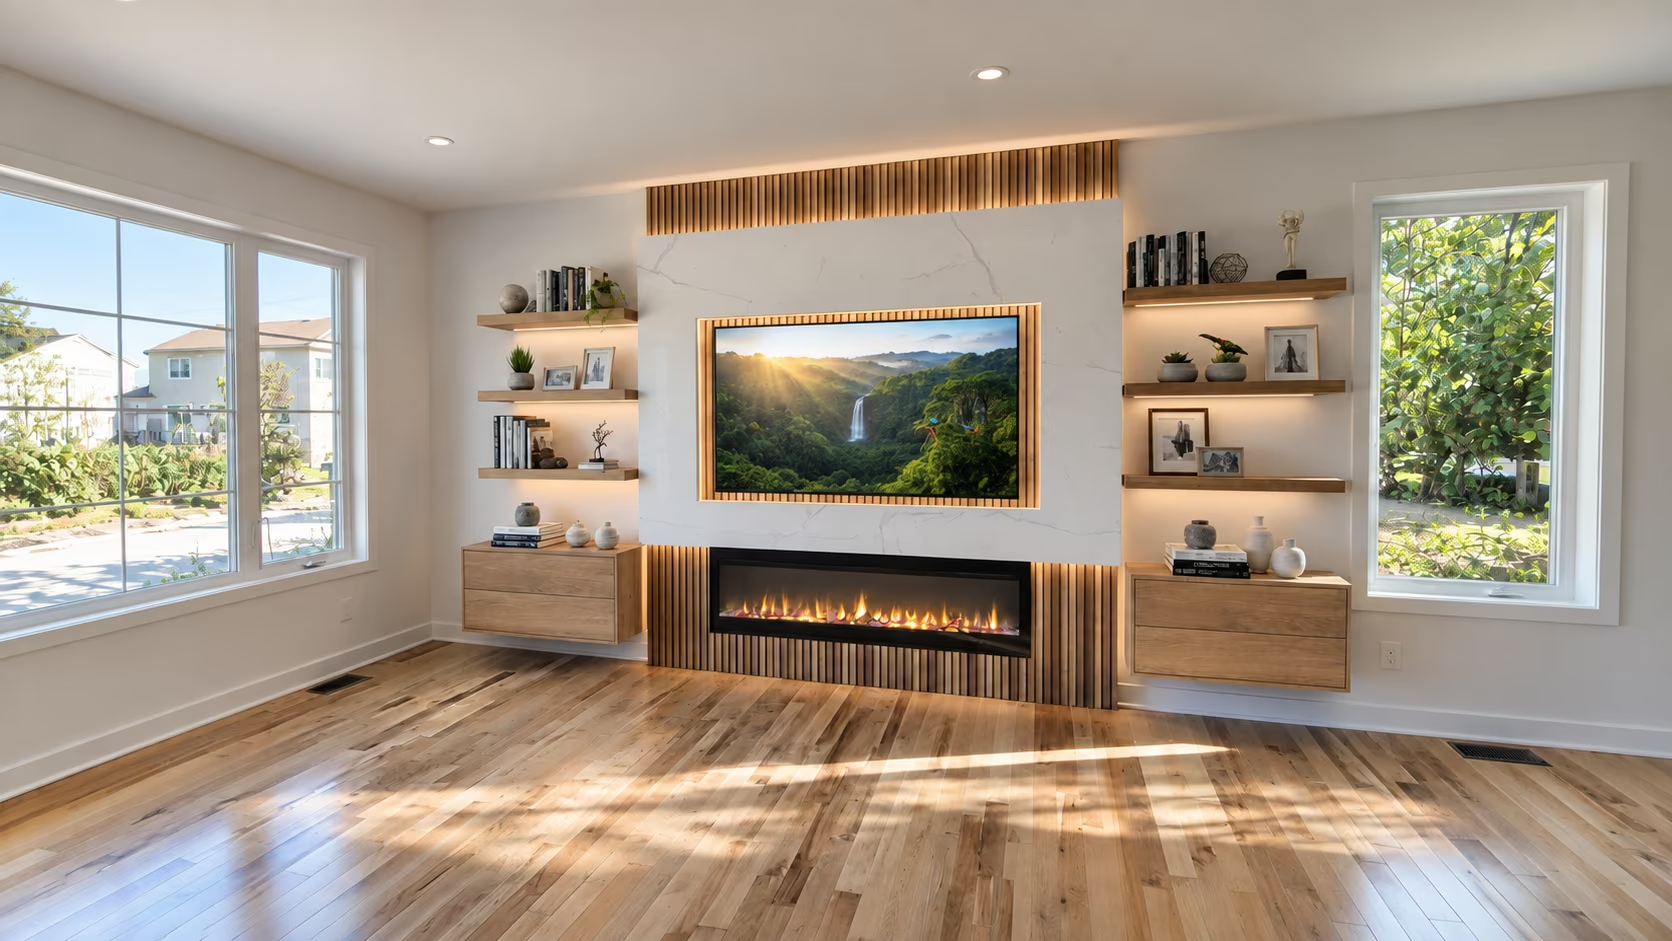
Modern living room with light hardwood floors, large windows letting in natural light, and a wall featuring built-in wooden shelves and cabinets. A flat-screen TV displaying a waterfall scene is mounted above a contemporary linear gas fireplace with warm lighting accents.

Start Media Wall Design