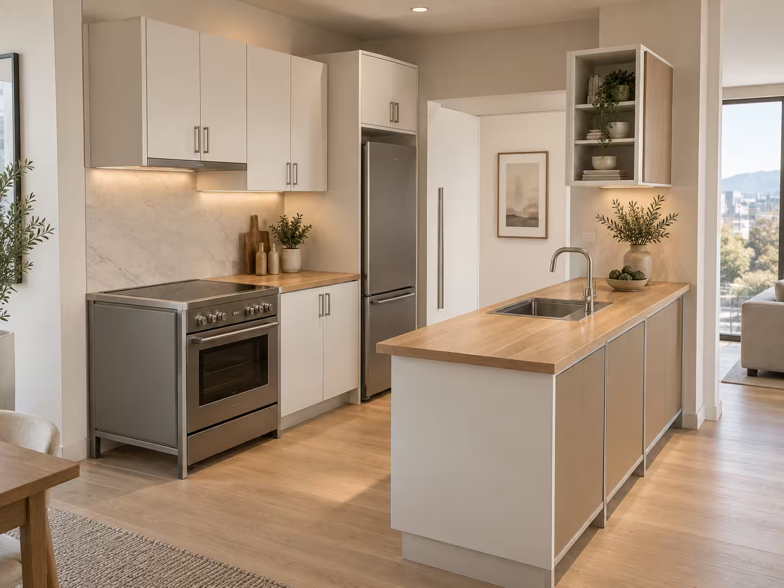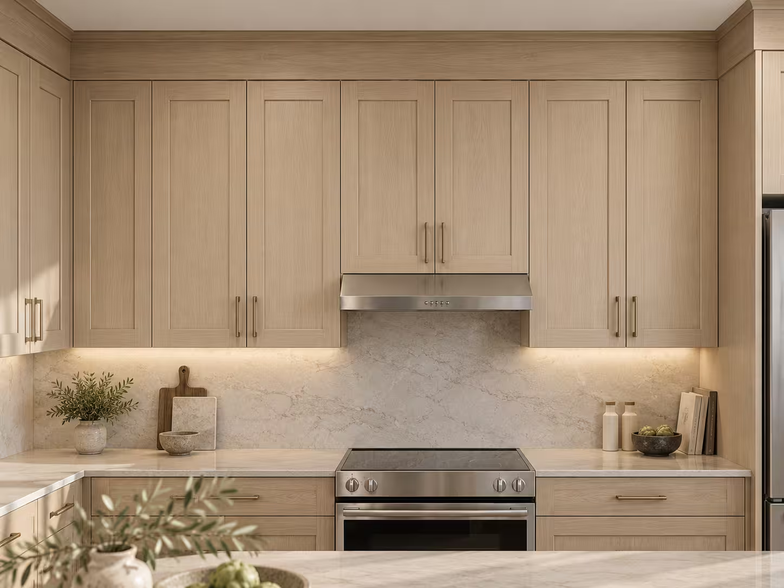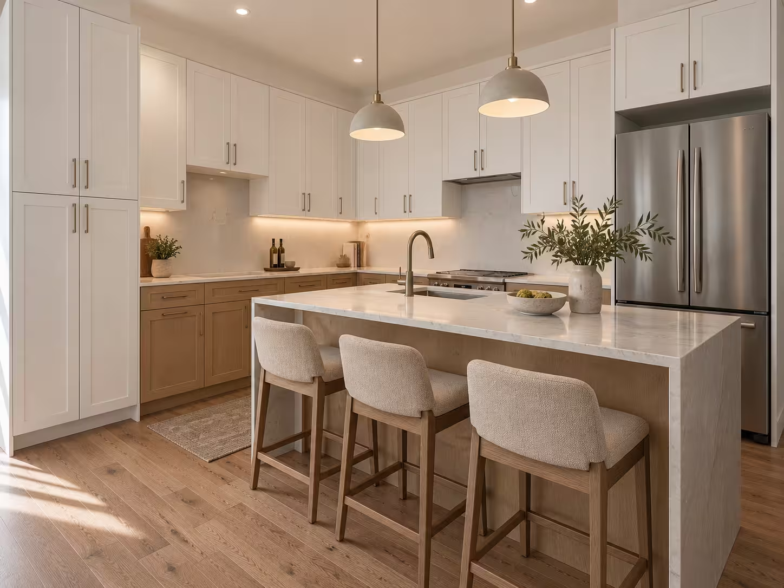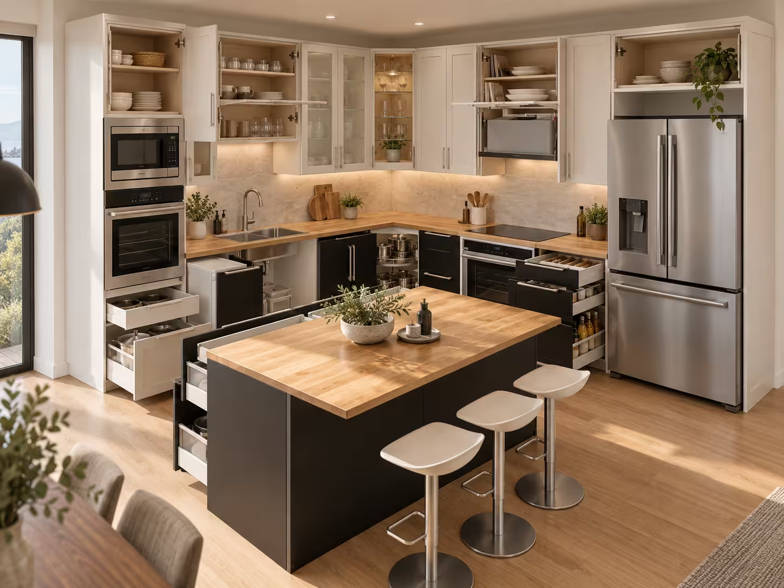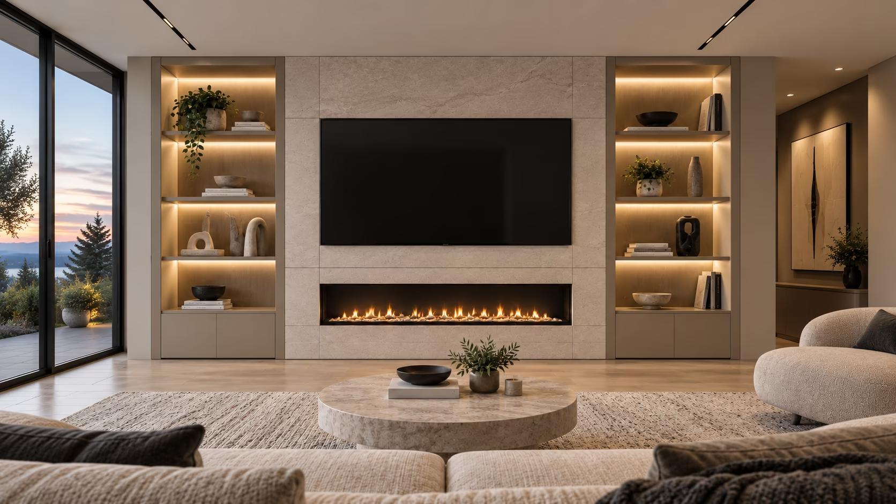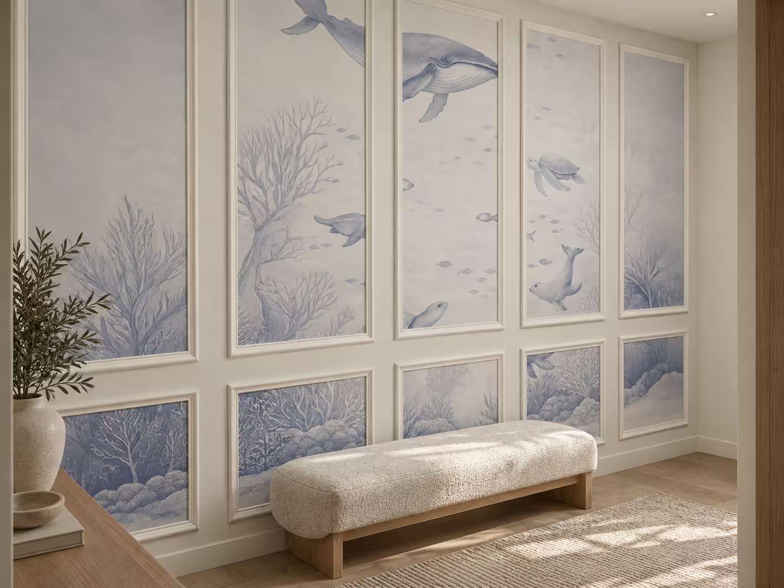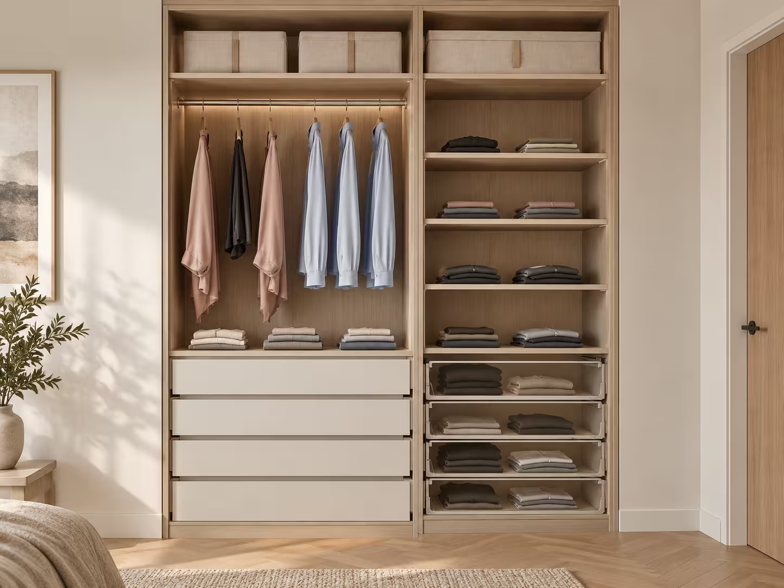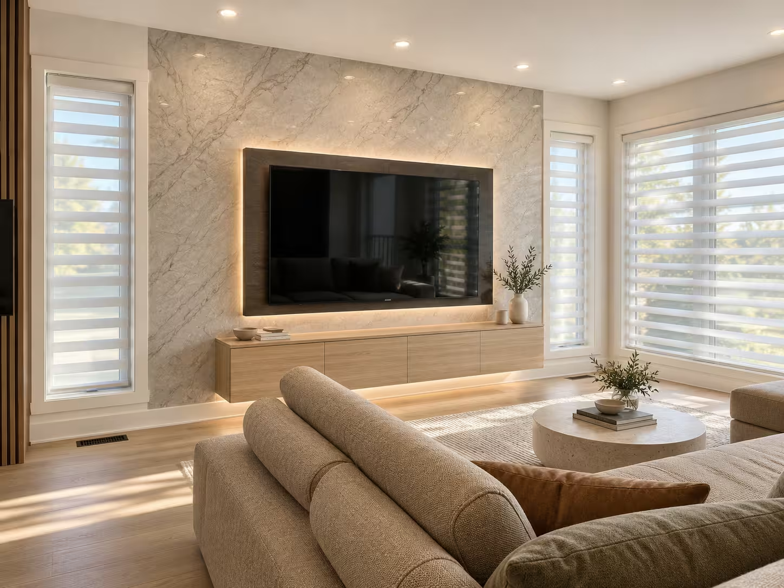
Considered interior design and custom features for Surrey homes.

Start your Project
Start your Project

Norixen creates functional, well-finished interiors through custom cabinetry, kitchens, media walls, and 3D design. Projects can be shaped around essential priorities or developed into a more customized architectural result.

Learn More

Our
Services

Design for the room,

the household, and the investment.

‍

Family spaces often need durable surfaces, useful storage, comfortable circulation, and technology that does not take over the room. We define those priorities first, then build the visual direction around them.

‍

‍

‍

Start with the essentials.

Add detail where it matters.

‍

A disciplined project may focus on durable materials, efficient storage, and clean installation. A signature project may add custom millwork, integrated lighting, premium surfaces, and more detailed coordination. The right scope is the one that serves your priorities clearly.
A clear path from space to finished result.

Start your Project

Share the space

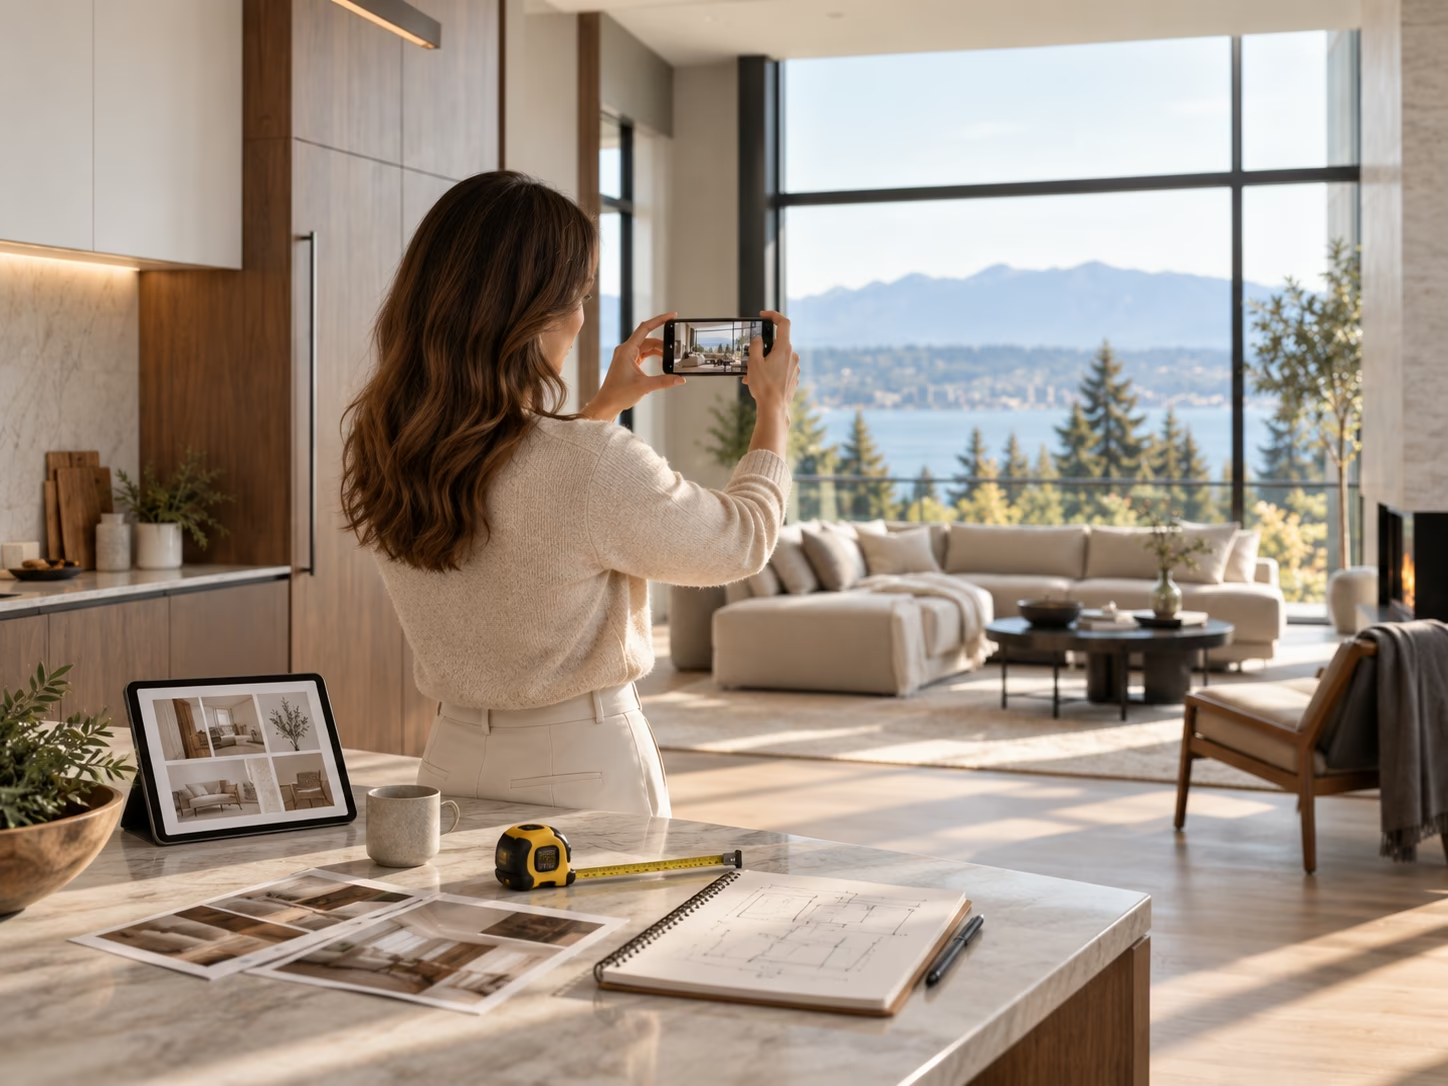
Send photos, approximate dimensions, inspiration, and the result you want to achieve.
01
A woman with brown hair in a beige sweater takes a photo with her phone inside a modern living room featuring large windows, a beige sofa, coffee tables, and a mountain view outside.
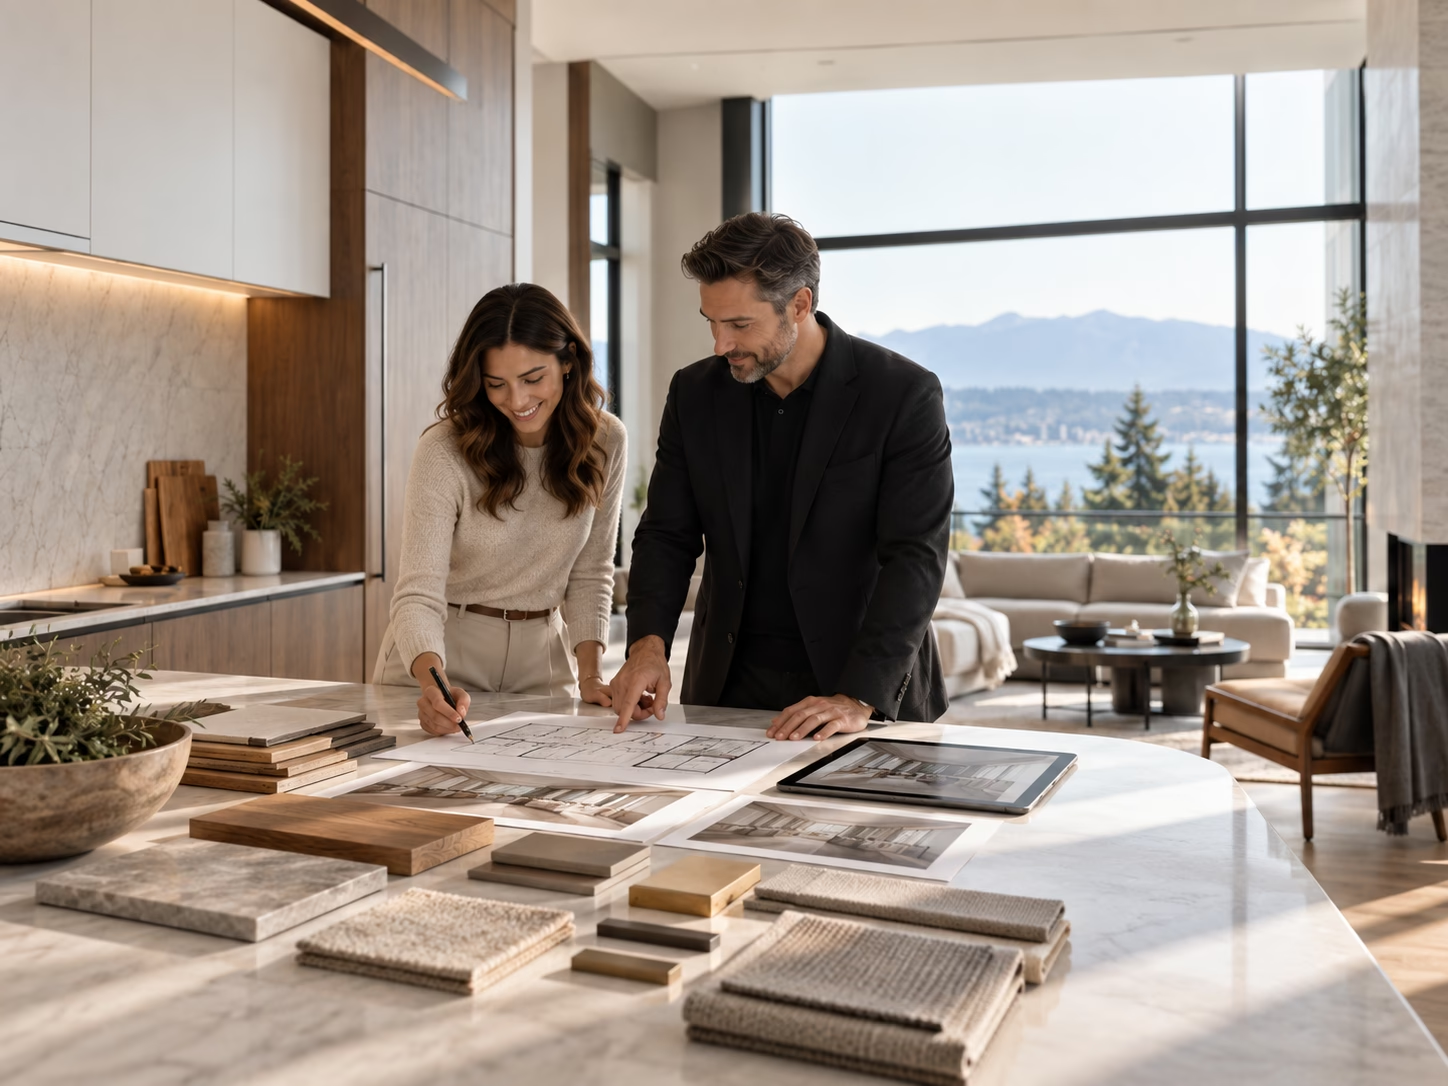
A man and woman sitting at a table with architectural plans and material samples, the man pointing at a laptop screen showing a modern kitchen design, with a large window and mountains visible outside.
02

Define the path

Choose Design & Visualization, Build & Installation, or a combined engagement.

Approve the direction

Confirm layout, materials, features, scope, and project requirements before work moves forward.
03
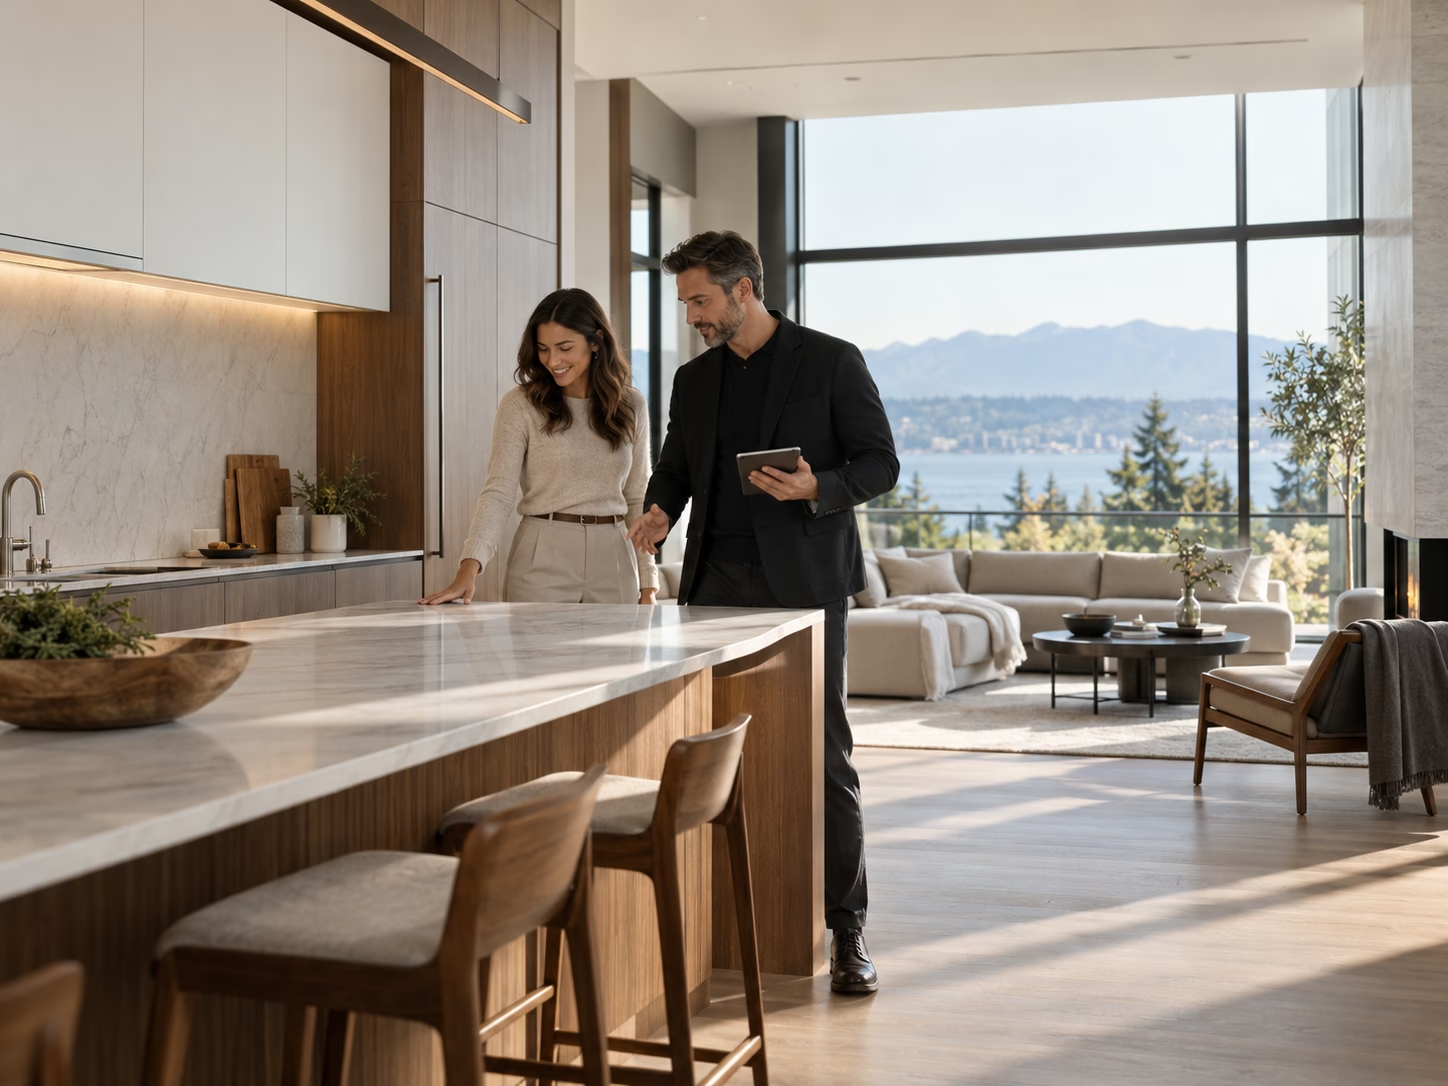
A man and a woman in a modern kitchen reviewing architectural plans and design samples on a marble countertop, with a bright living room and large window overlooking trees and mountains in the background.
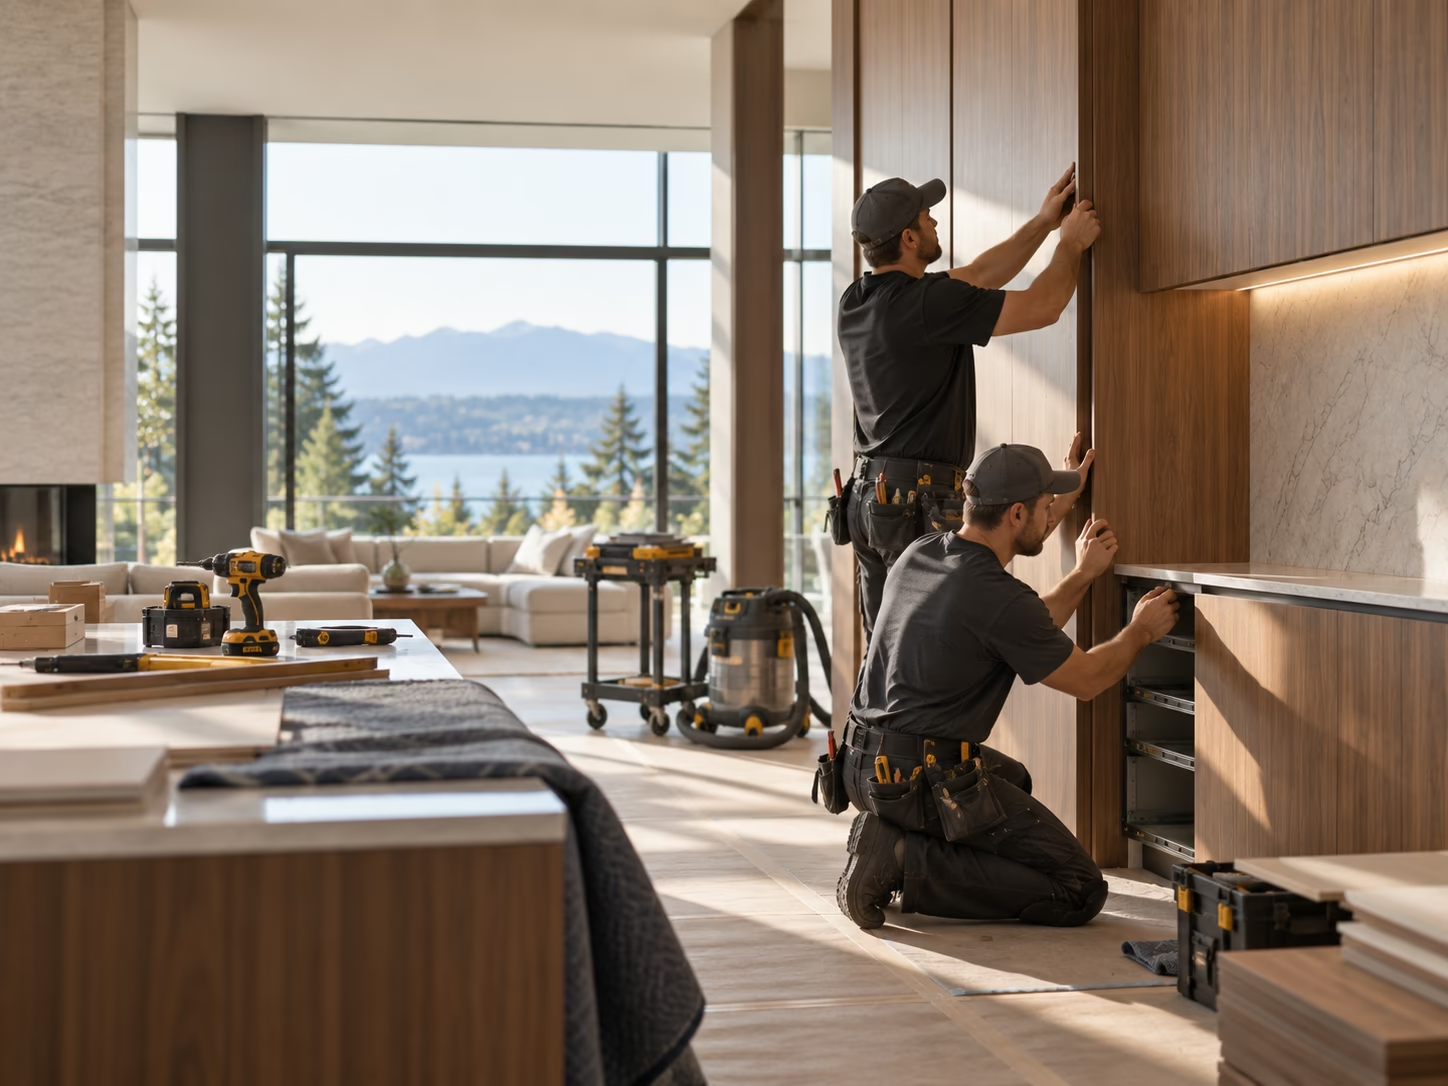
Two workers wearing black uniforms and caps installing wooden kitchen cabinets in a modern kitchen with large windows overlooking trees and mountains in the background.
04

Build with control

Materials, site readiness, fabrication, fitting, and installation are coordinated around the approved scope.

Review the result

We inspect alignment, finishes, function, and agreed details before handoff.
05
A man and woman standing together in a modern kitchen with a large marble island and wooden stools, looking at the countertop; behind them is a spacious living room with large windows offering a scenic view of trees and mountains.

Questions
before you begin

No items found.
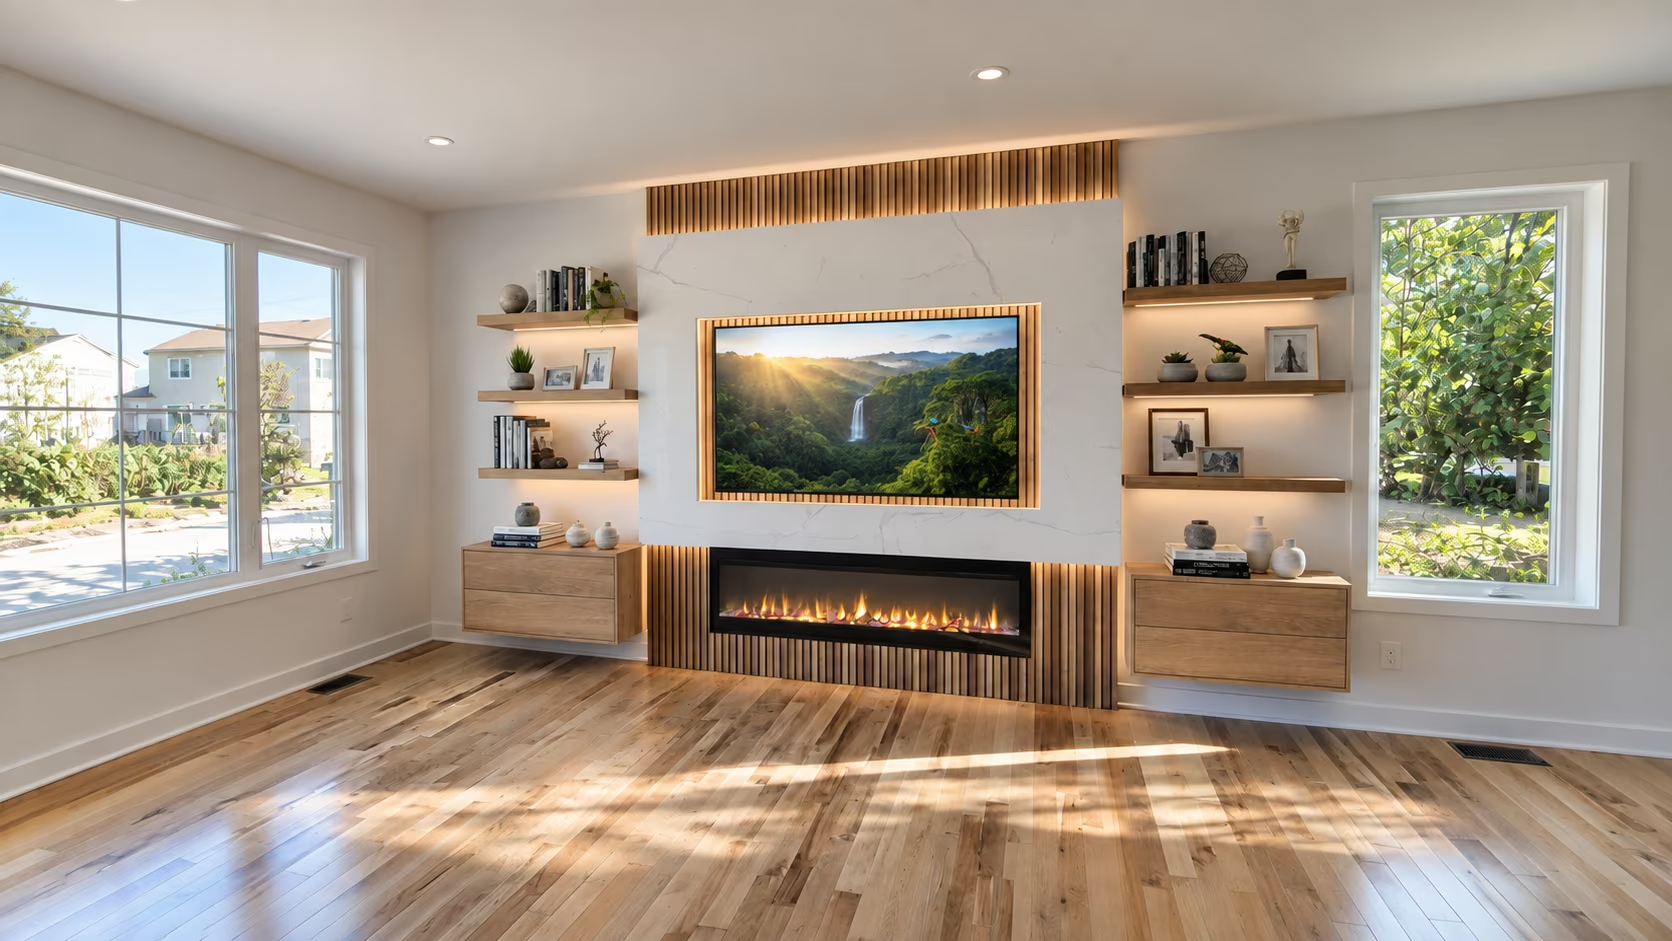
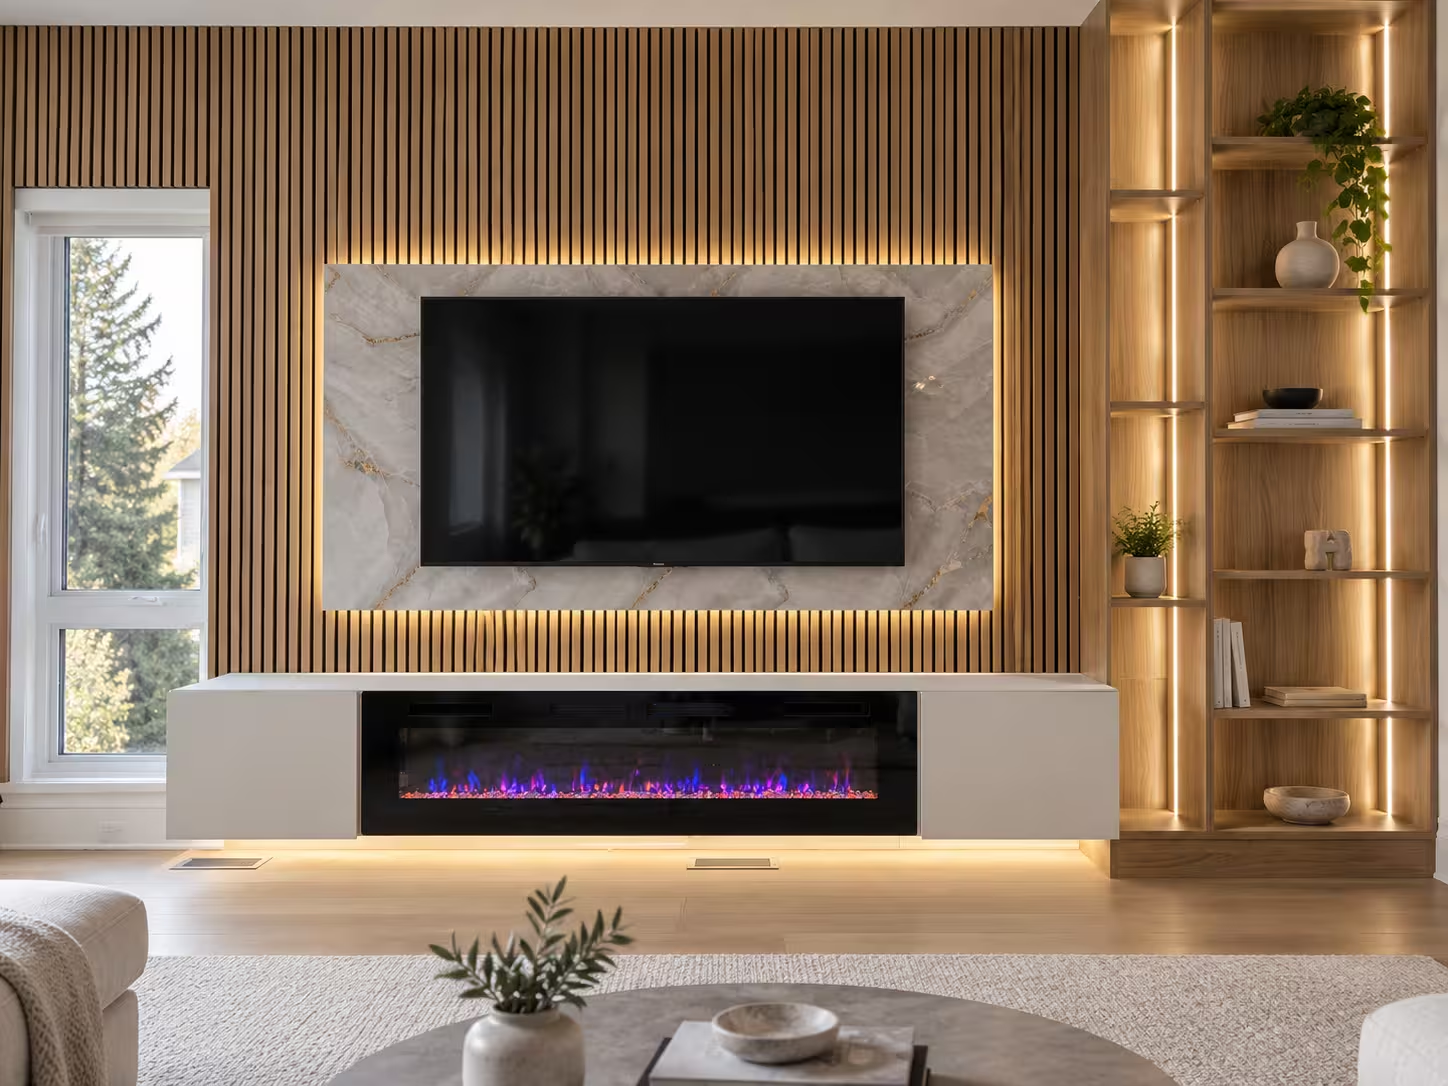
Modern living room with light hardwood floors, large windows letting in natural light, and a wall featuring built-in wooden shelves and cabinets. A flat-screen TV displaying a waterfall scene is mounted above a contemporary linear gas fireplace with warm lighting accents.

Show us the space. Tell us what is not working.

Share a few photos, approximate dimensions, your city, and the features you are considering. We will help identify the right starting point.