
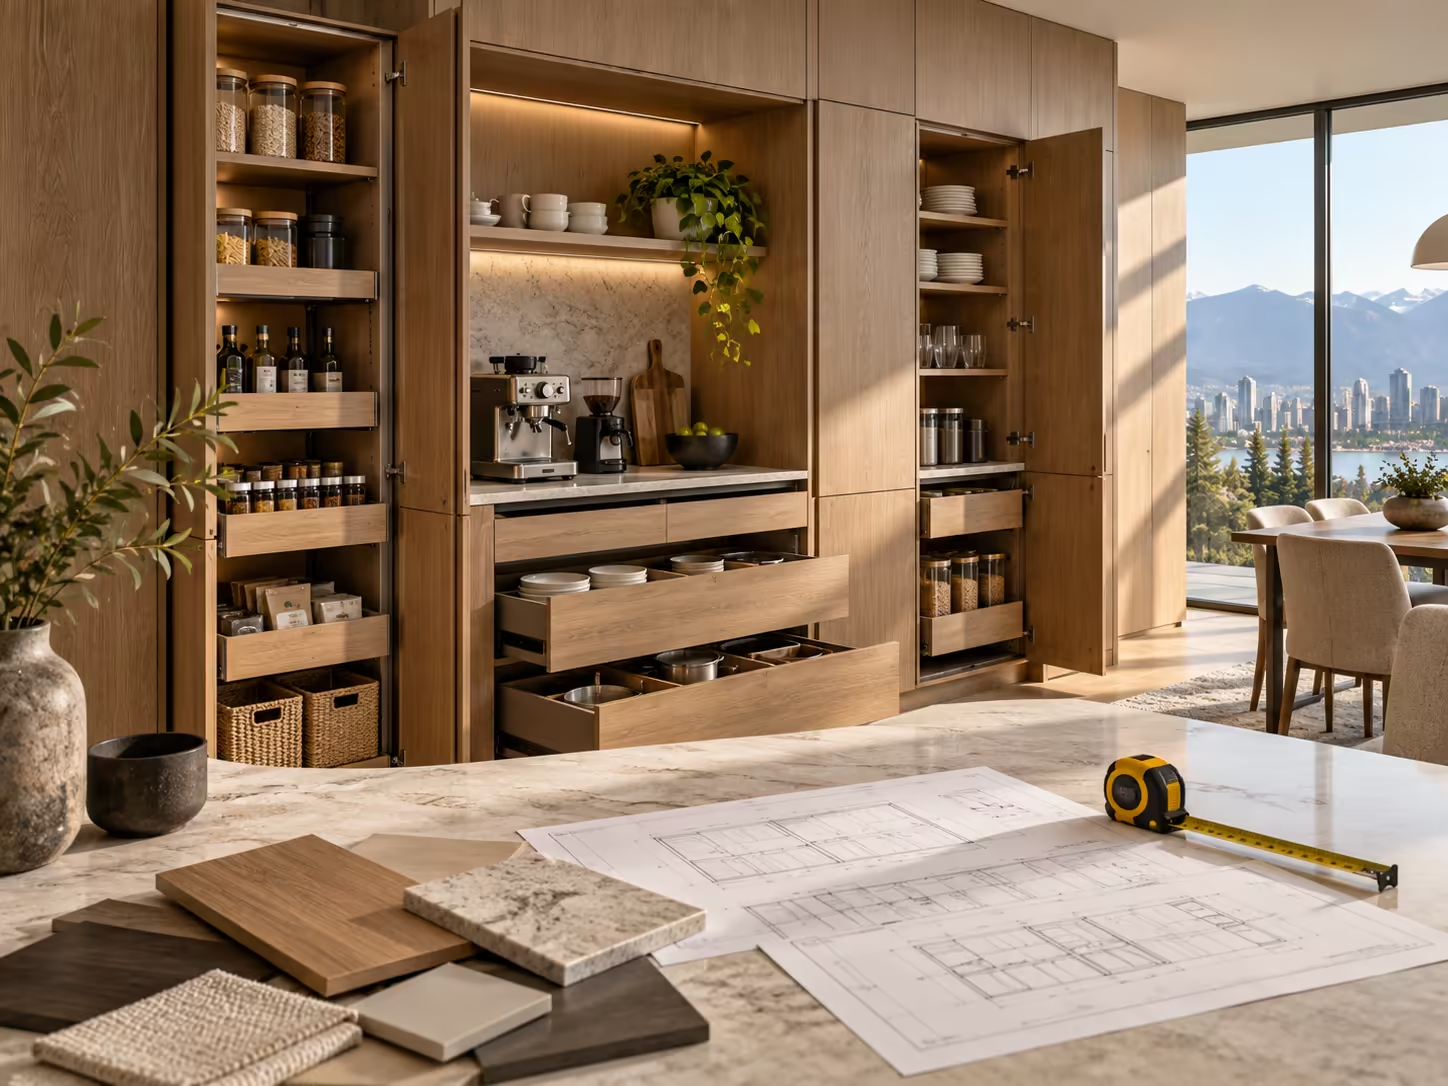
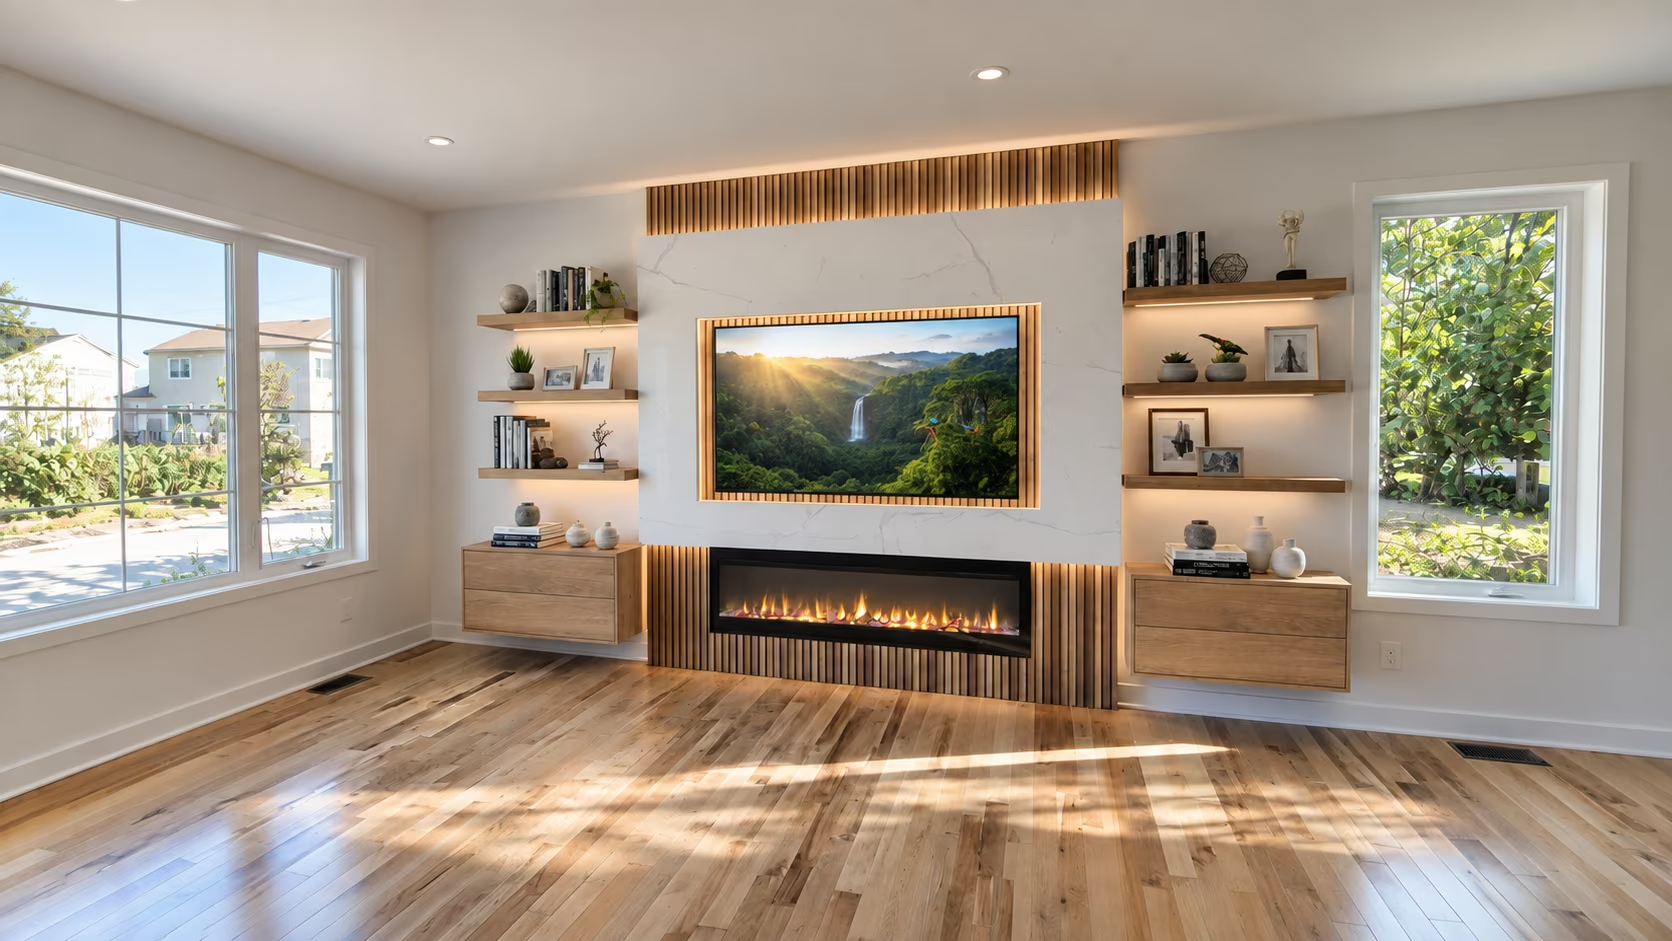
3D visualization helps clients and builders review the same proposed result before construction. It can reveal scale problems, material imbalance, awkward cabinetry proportions, lighting effects, screen or fireplace relationships, and missing details while changes are still easier to make.
A cabinet sample, stone image, light fixture, and inspiration photo may all look good independently. Visualization tests how they behave together inside the actual dimensions.
Full-height cabinetry, islands, media walls, shelves, and fireplaces can be reviewed against ceiling height, windows, doors, furniture, and circulation.
Instead of saying a design feels wrong, clients can respond to visible relationships: a cabinet feels too heavy, the fireplace is too wide, the material contrast is too strong, or the shelving needs more negative space.
The image communicates appearance, while the written scope confirms what is included. Used together, they reduce misunderstandings about features and finish direction.
A render is not a substitute for verified site measurements, engineering, product instructions, physical samples, regulated trade review, or detailed fabrication information. Final decisions remain subject to the approved scope and technical requirements.
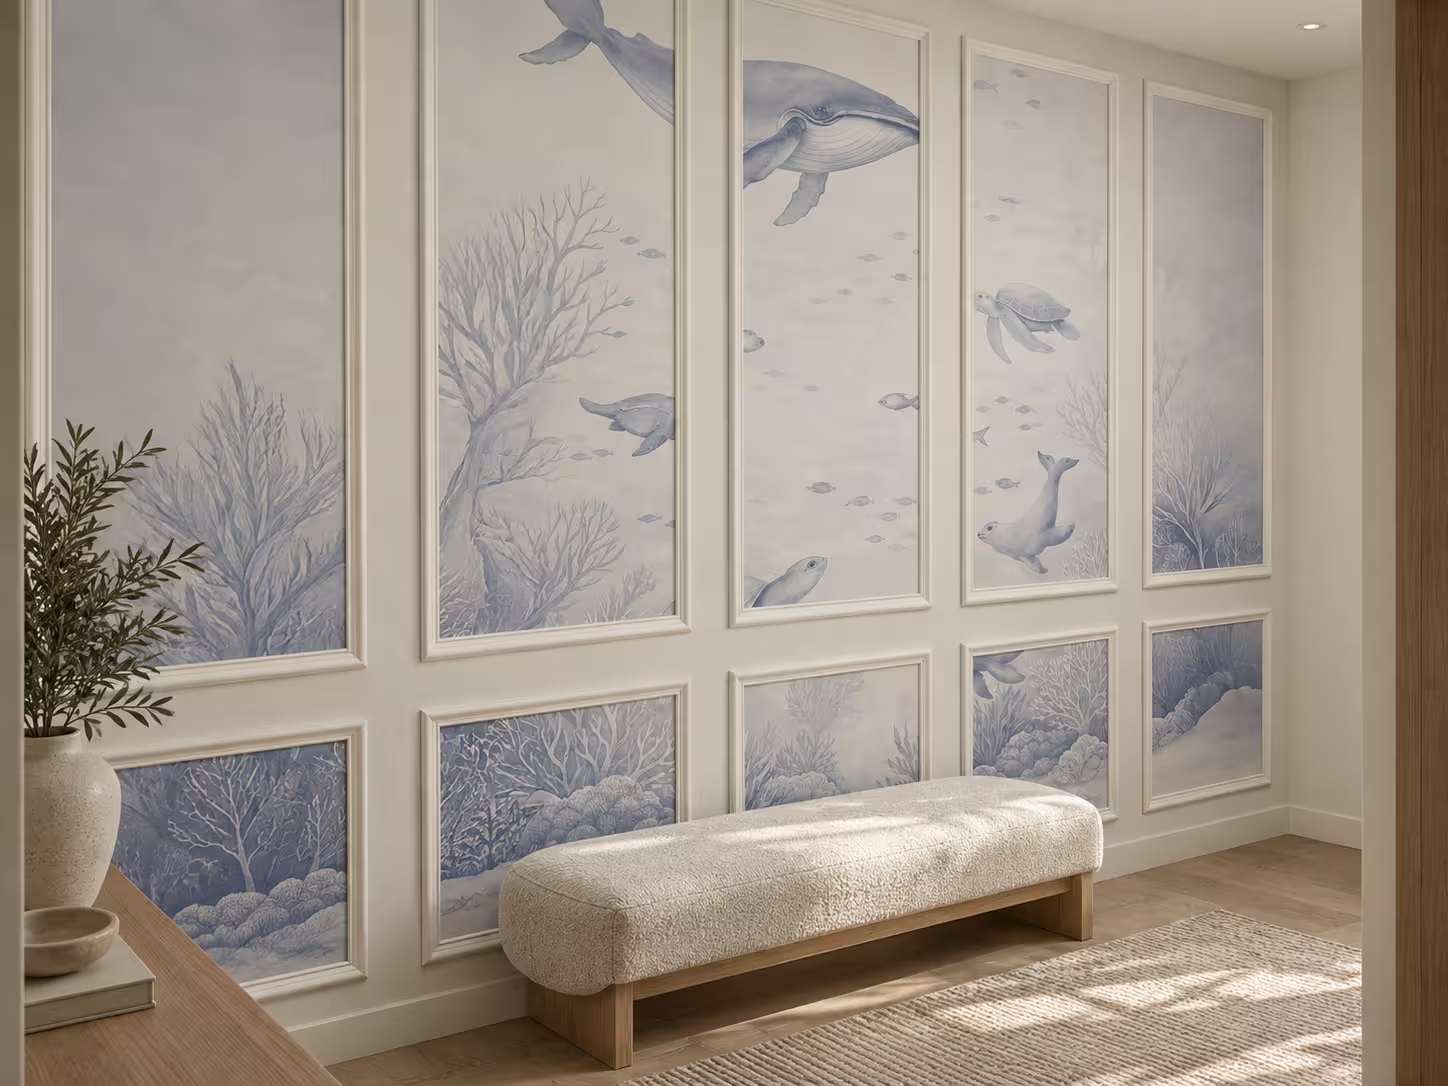
Residential interior design in Metro Vancouver with space planning, finish direction, 3D visualization and an optional connected build process.
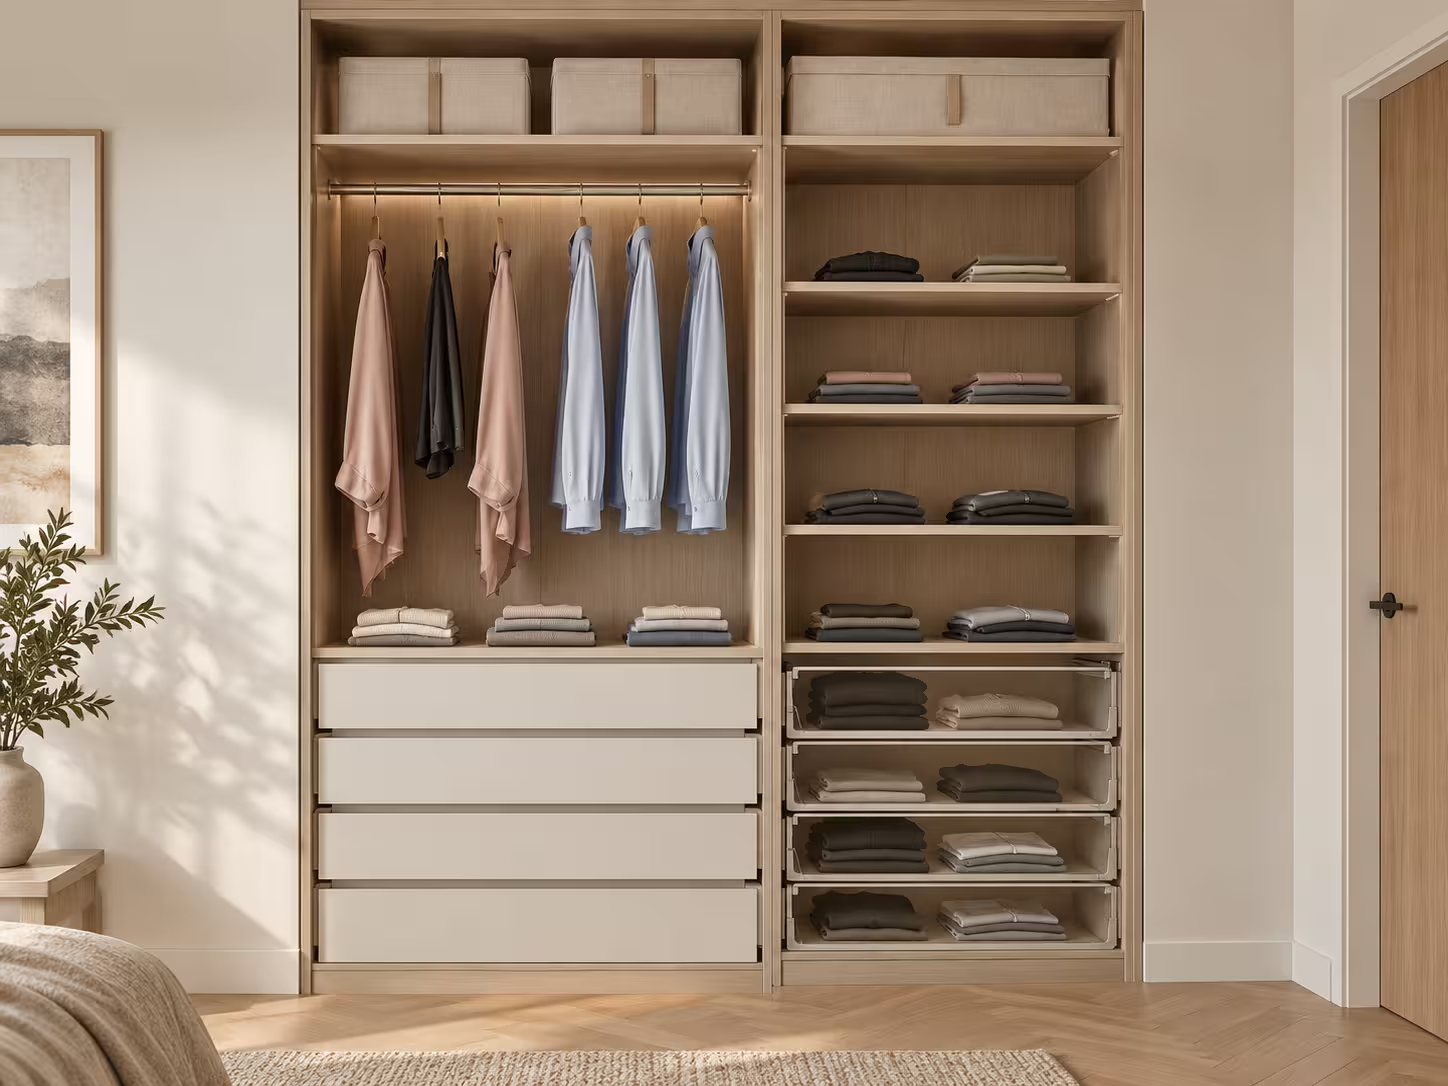
Clarify layout, materials, cabinetry and lighting with residential interior design and realistic 3D visualization for Metro Vancouver projects.
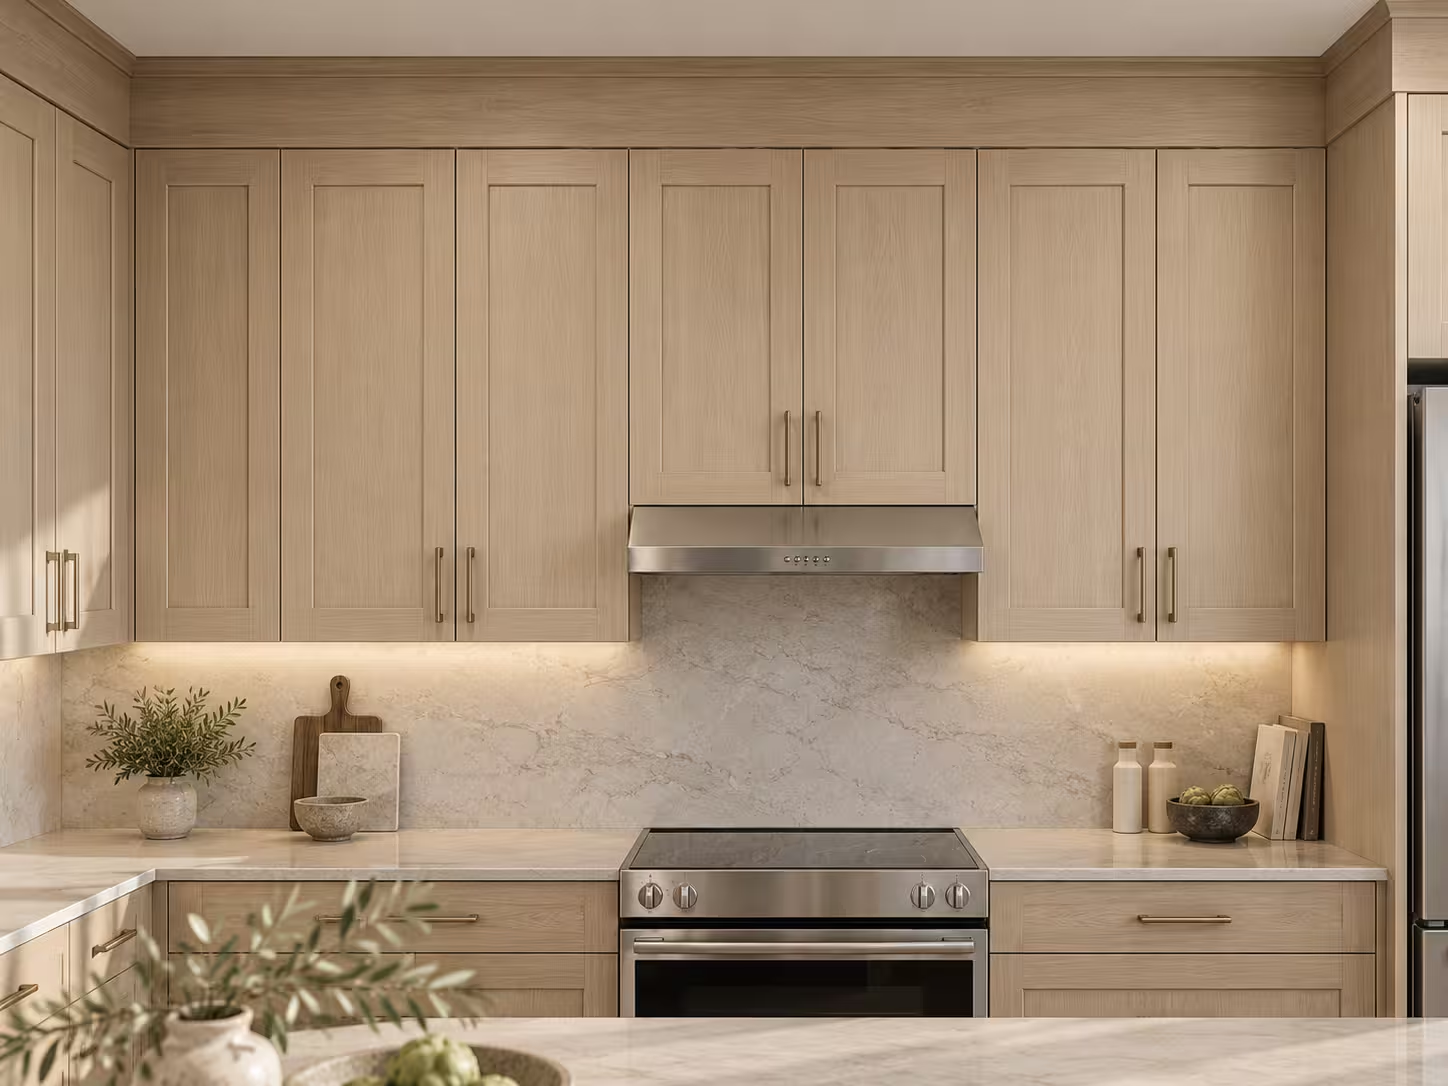
Plan custom cabinets, kitchens, built-ins and storage with accurate layouts, material direction and realistic 3D visualization.

Design a custom TV or fireplace media wall with realistic 3D visualization, material direction, cabinetry, lighting and storage planning.
Share a few photos, approximate dimensions, your city, and the features you are considering. We will help identify the right starting point.