
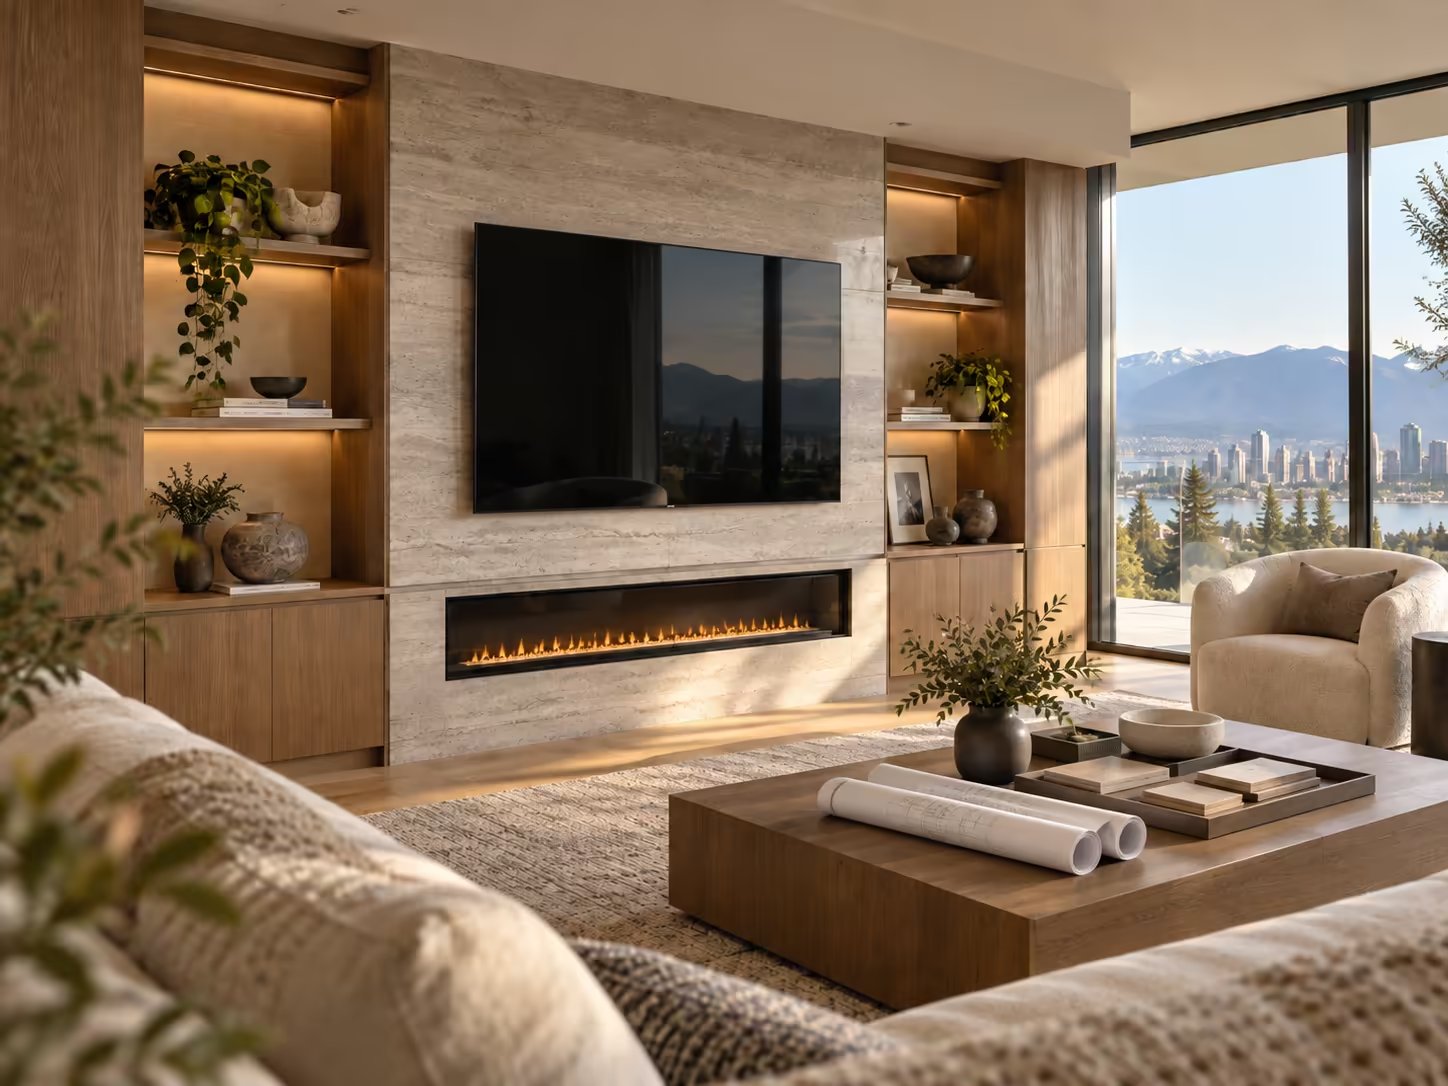
The strongest condo media walls manage visual weight. Use floating cabinetry, restrained material changes, concealed cables, shallow storage, controlled lighting, and proportions that fit the wall. Avoid filling every available centimetre simply because custom construction makes it possible.
In a condo, the media wall may be visible from the kitchen, dining area, hallway, and entry. Its material and scale should support those connected spaces rather than behaving like a separate display.
A low floating cabinet and a single controlled surface can create a finished focal point without reducing the room visually.
Concentrating tall storage on one side can preserve negative space while adding useful capacity. Balance it with the screen and furniture rather than forcing symmetry.
Recessed or framed niches can add depth and light without the visual weight of deep shelving. Plan what will actually be displayed before setting dimensions.
Indirect light can soften the screen wall at night. Keep the source concealed, avoid glare on the TV, and provide access to drivers and controls.
A fireplace can work in a condo when the exact product, screen height, wall depth, and building requirements are considered early.
Strata rules, working hours, elevator booking, parking, material delivery, wall construction, and electrical permissions may affect the project sequence.
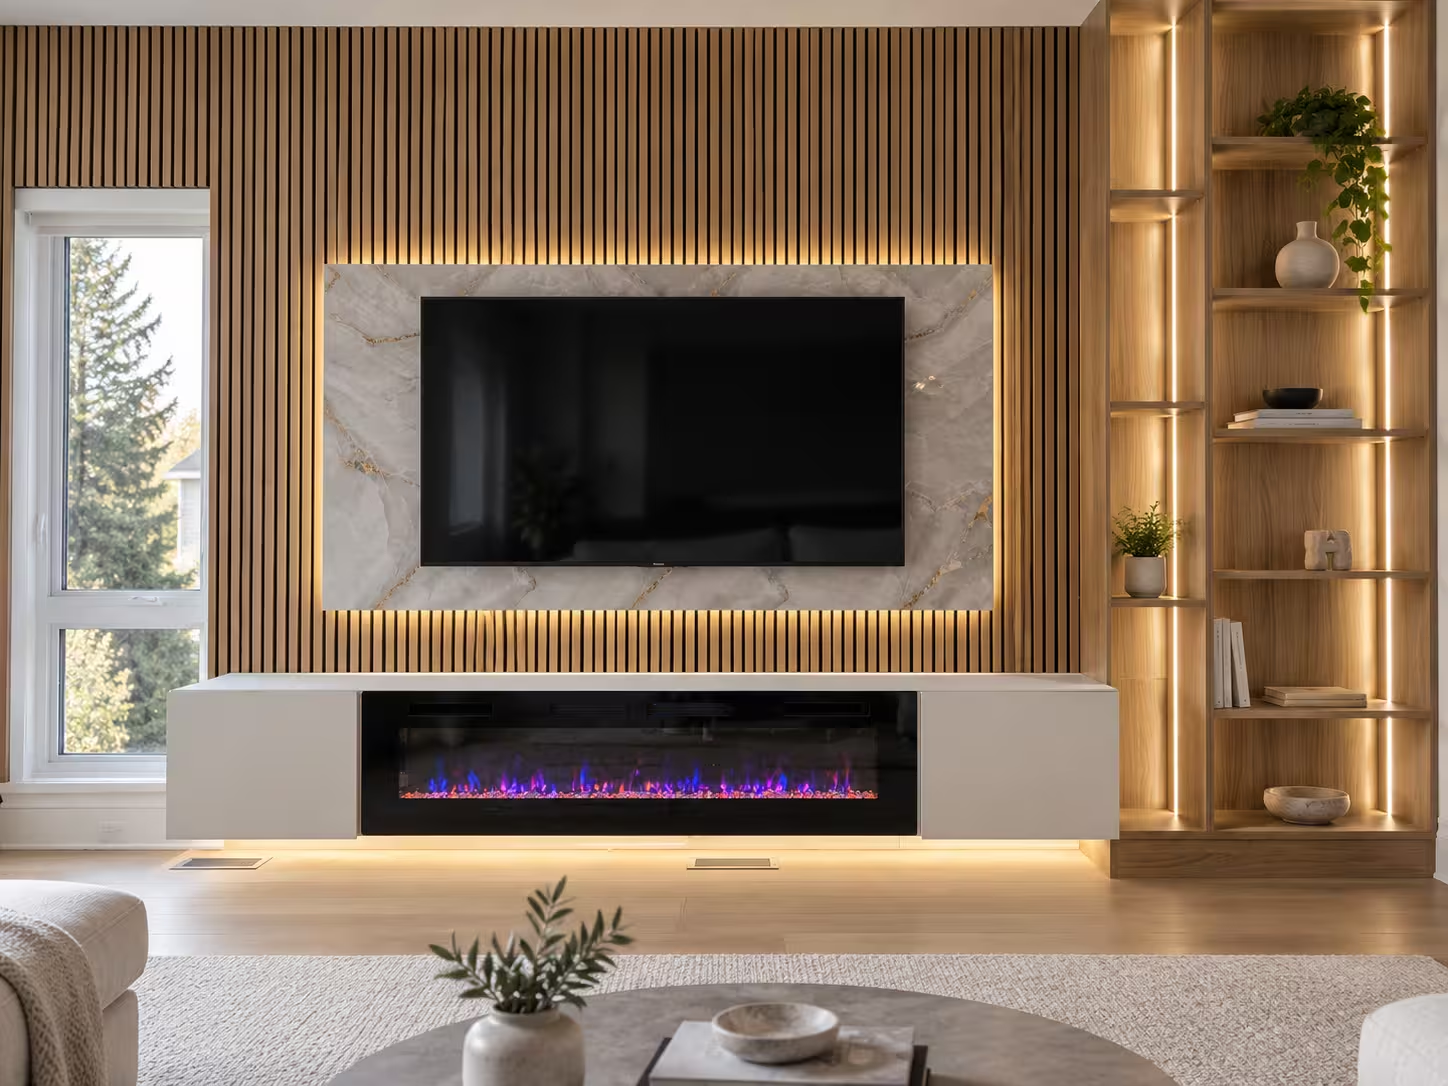
Custom media wall design and installation across Metro Vancouver with cabinetry, shelving, lighting, concealed wiring, panels and fireplace integration.

Design a custom TV or fireplace media wall with realistic 3D visualization, material direction, cabinetry, lighting and storage planning.
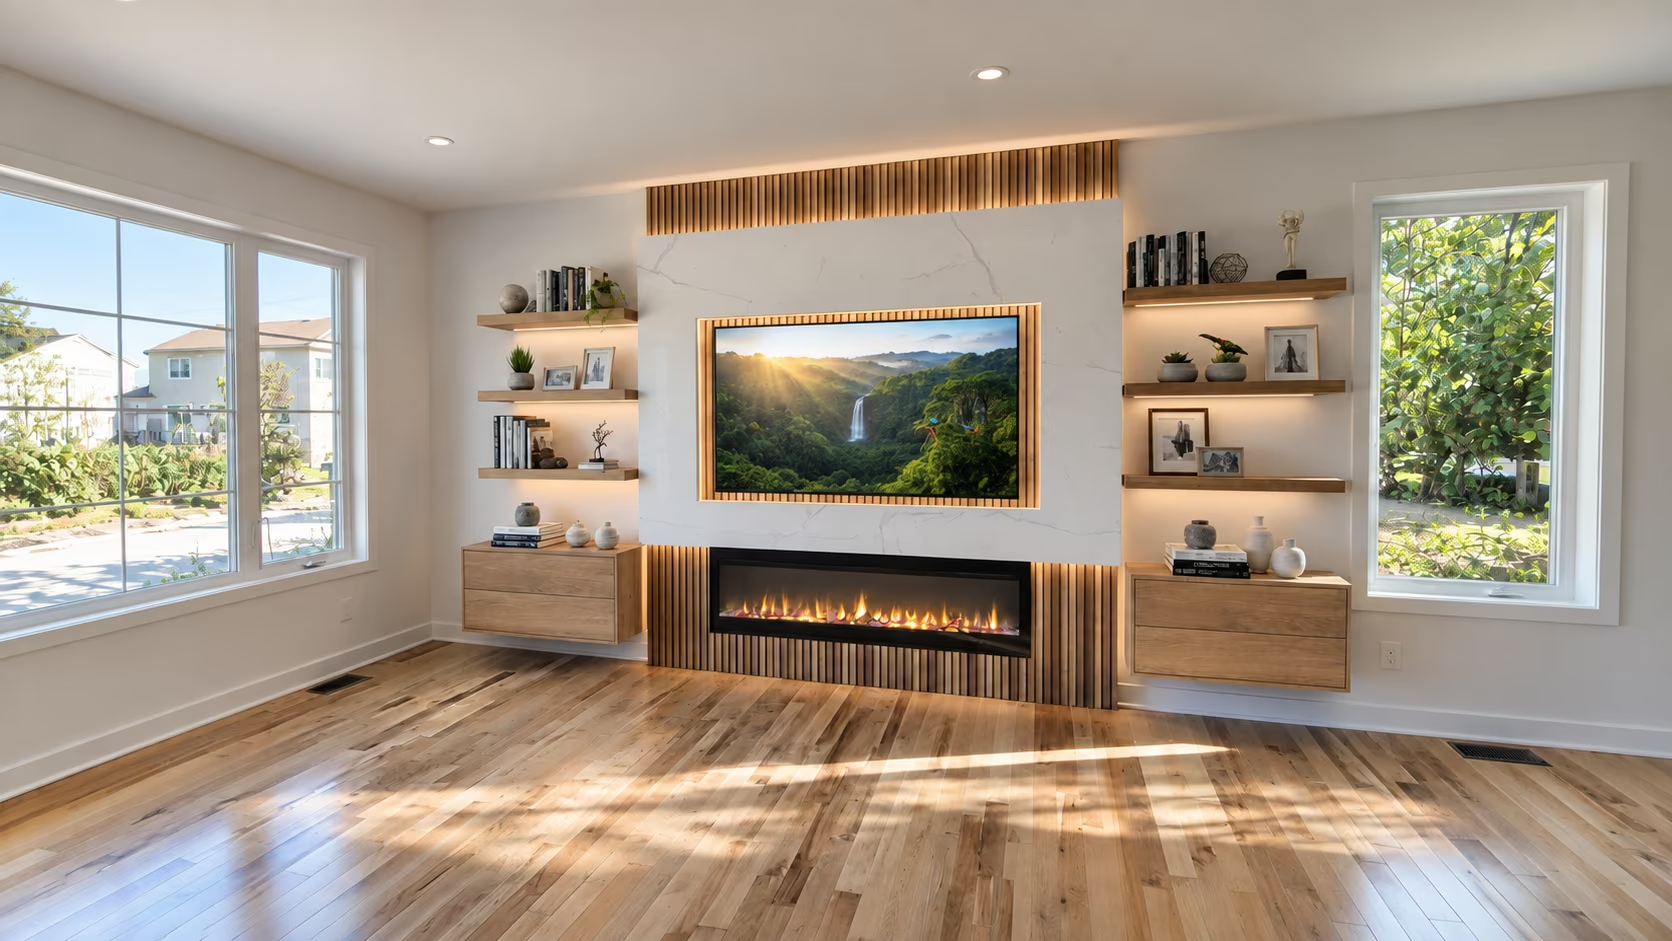
Share a few photos, approximate dimensions, your city, and the features you are considering. We will help identify the right starting point.