

Start by defining what the cabinetry needs to store, how often each item is used, who needs access, which appliances or equipment must fit, and how doors and drawers will open. Then confirm dimensions, circulation, lighting, materials, hardware, and installation conditions. Finish selection should support a layout that already works.
General labels such as “more storage” are not specific enough. Record cookware, small appliances, food, cleaning products, electronics, books, display objects, clothing, or household equipment. Frequency and size affect the internal layout.
Door swings, drawer extensions, appliance doors, seating, walkways, corners, and nearby furniture determine whether the cabinetry is comfortable to use.
Windows, outlets, vents, plumbing, data connections, switches, baseboards, mouldings, floors, and ceilings all influence dimensions and transitions.
Cabinet widths, door lines, open shelves, negative space, appliance panels, fillers, and material changes create the elevation. Good storage should also produce a balanced composition.
Not every cabinet requires a specialized detail. Prioritize customization where it improves storage, fit, access, proportion, or the daily experience of the room.
Confirm dimensions, materials, hardware, appliance information, internal organization, visible panels, lighting, and scope responsibilities. Use 3D visualization when the final appearance or material relationship is difficult to understand from plans alone.
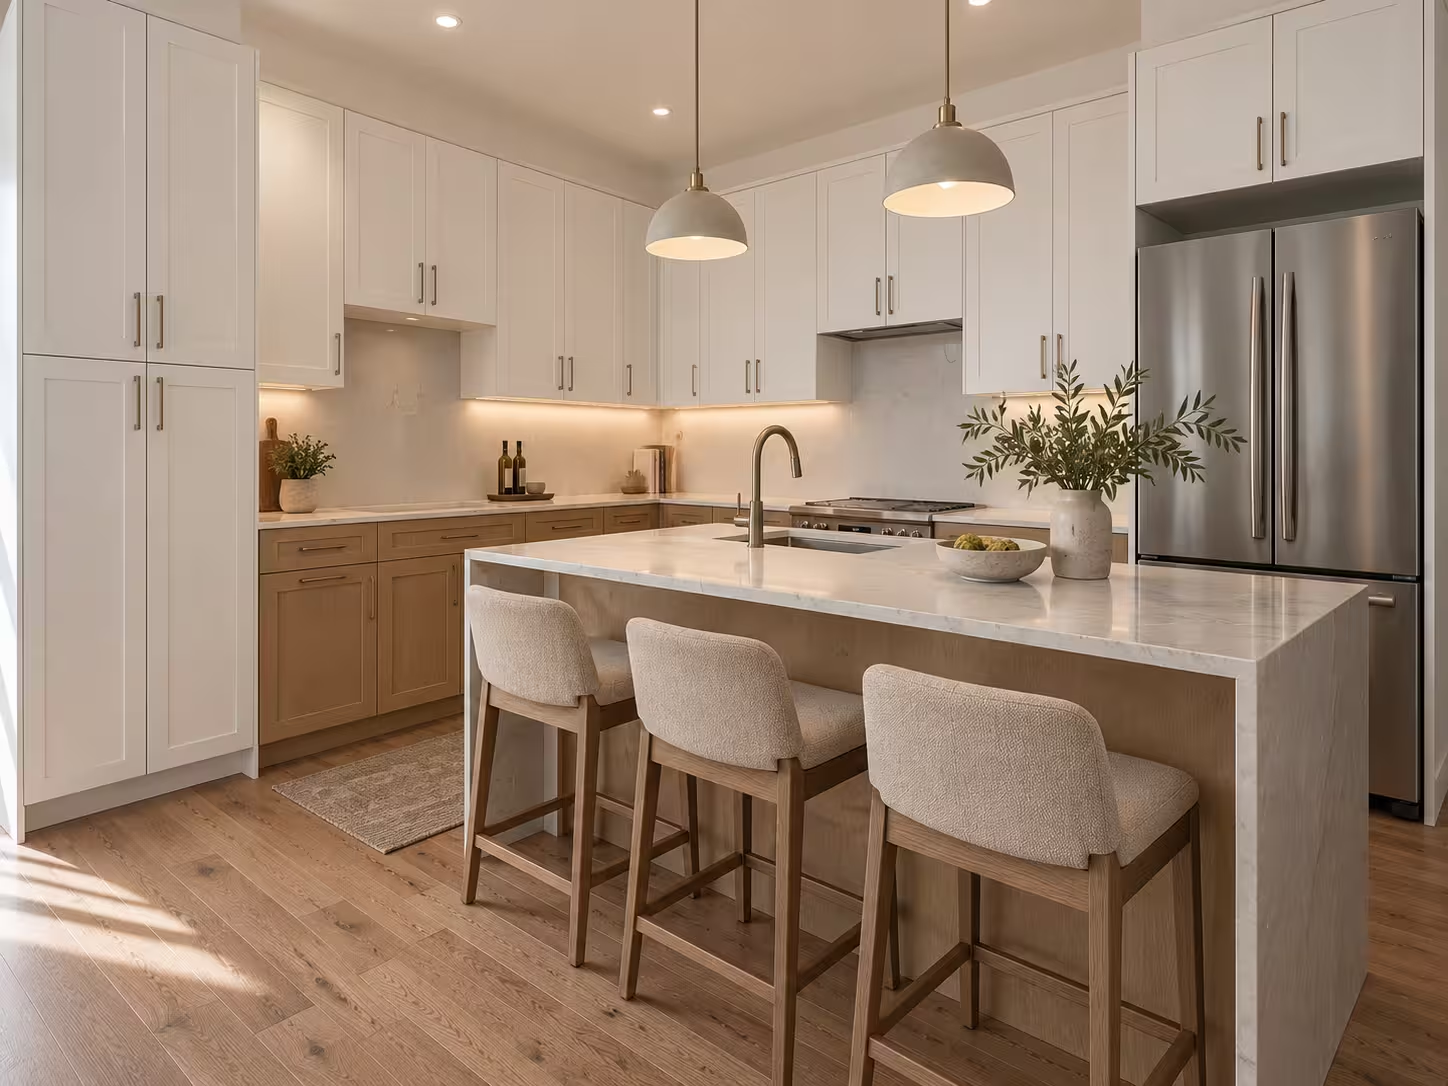
Custom cabinetry for kitchens, built-ins, storage, islands and fitted interiors across Metro Vancouver. Choose design, build or both.
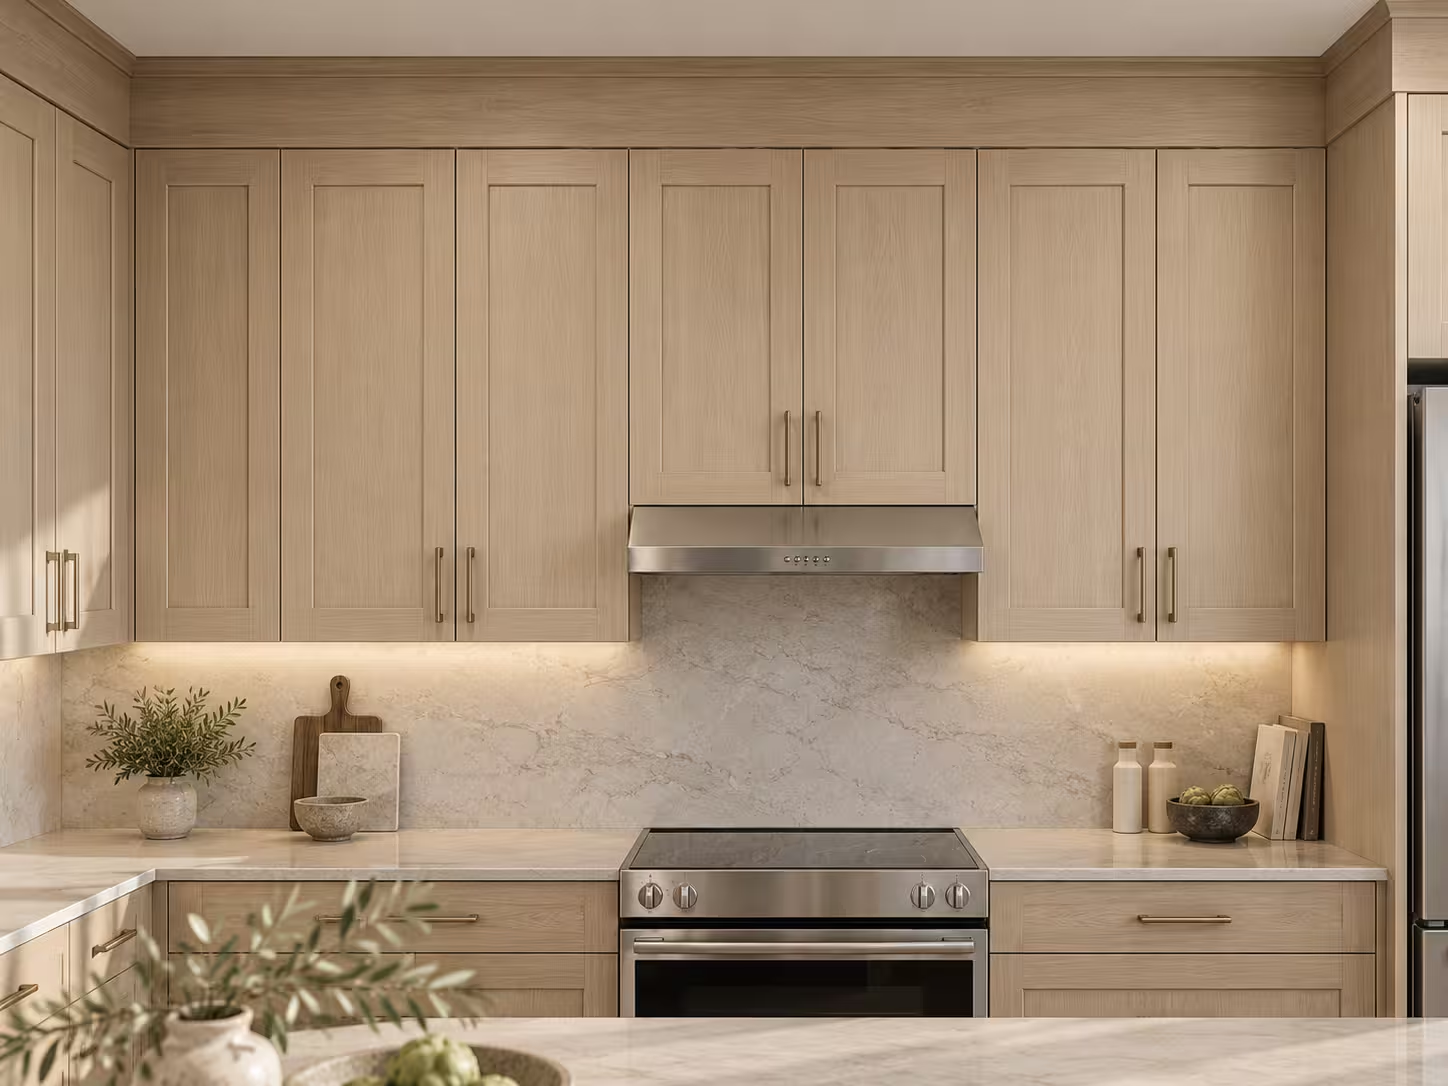
Plan custom cabinets, kitchens, built-ins and storage with accurate layouts, material direction and realistic 3D visualization.
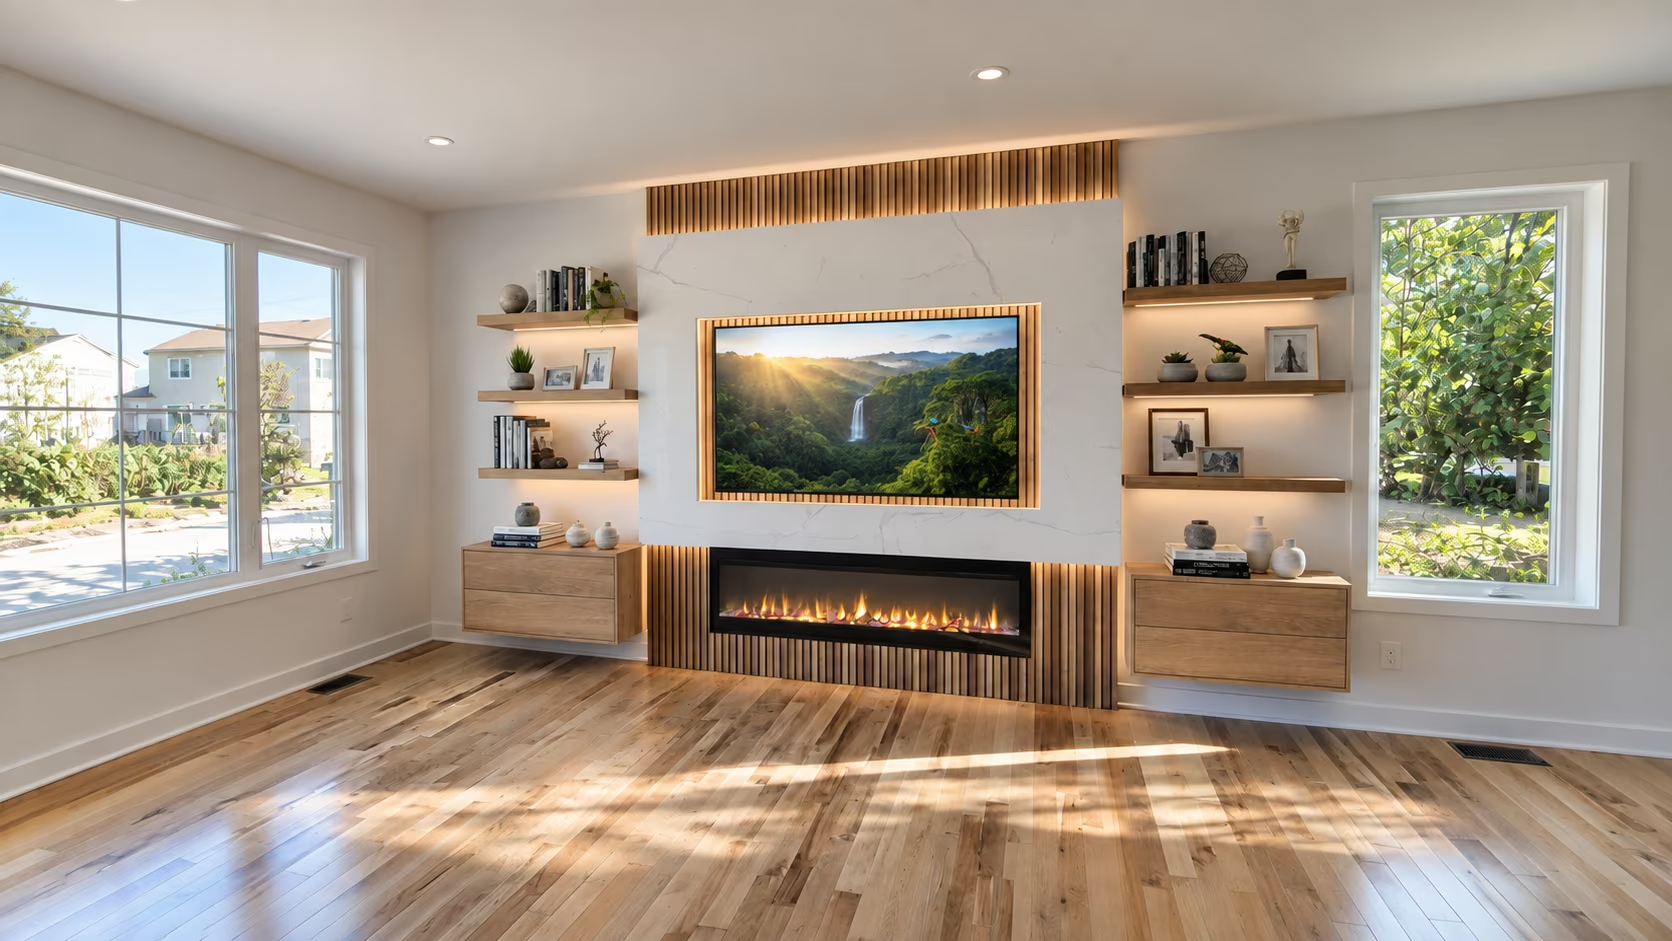
Share a few photos, approximate dimensions, your city, and the features you are considering. We will help identify the right starting point.